Latitude: 51.4316 / 51°25'53"N
Longitude: -1.9461 / 1°56'45"W
OS Eastings: 403844
OS Northings: 170286
OS Grid: SU038702
Mapcode National: GBR 3VG.0V9
Mapcode Global: VHB43.781X
Plus Code: 9C3WC3J3+JH
Entry Name: Church of St James
Listing Date: 20 December 1960
Grade: II*
Source: Historic England
Source ID: 1022456
English Heritage Legacy ID: 316231
Also known as: St James' Church, Cherhill
ID on this website: 101022456
Location: St James Church, Cherhill, Wiltshire, SN11
County: Wiltshire
Civil Parish: Cherhill
Built-Up Area: Cherhill
Traditional County: Wiltshire
Lieutenancy Area (Ceremonial County): Wiltshire
Church of England Parish: Cherhill St James the Great
Church of England Diocese: Salisbury
Tagged with: Church building
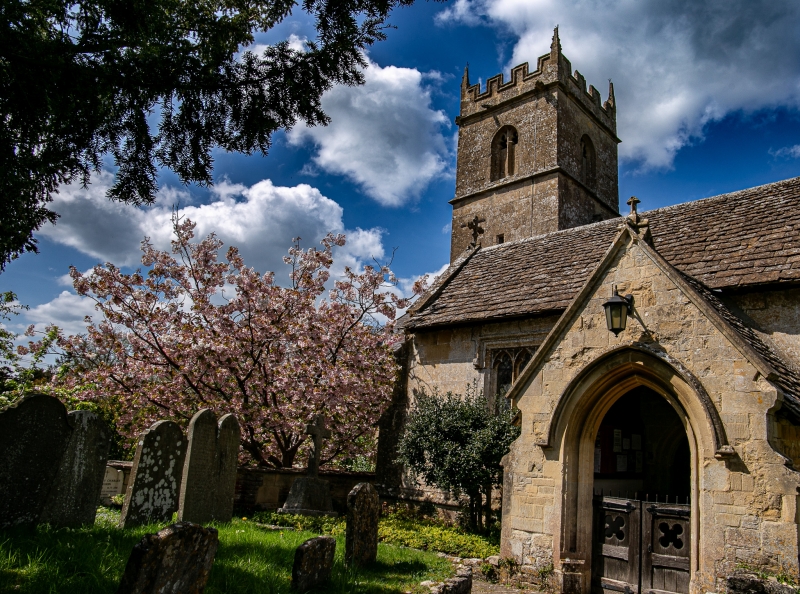
CHERHILL THE STREET SU 07 SW (north side) 9/107 Church of St James 20.12.60 GV II* Anglican parish church, C12 or C13 origins, mostly C15, restored 1863 by S.B. Gabriel of Bristol. Rubble stone and ashlar with stone slate roofs and coped gables. C15 west tower, earlier nave and chancel, C15 south aisle and south porch. Plain 3-stage ashlar tower with dripcourses, pointed 2-light bell-openings, embattled parapet and small angle pinnacles. Mutilated west window with single centre mullion inserted. South aisle is ashlar, gabled with cross finials, diagonal buttresses, 2-light 4-centred end windows and two flat-headed 3-light south windows, each side of porch. Porch has 1863 rebuilt front wall and roof. Moulded pointed inner door. Nave north side is rubble stone with late C17 or early C18 long mullioned windows. From right, a 2-light in moulded architrave, a small blocked round-arched doorway, partly C12, then 2-light and 3-light recessed mullion windows, the latter with hoodmould. Chancel has rubble east wall with large Perpendicular 5-light pointed east window, plain roughcast south wall and 1863 north vestry. A dip in roofline between nave and chancel. Interior: 3-bay C15 south arcade, 4-centred arches on octagonal piers. Plastered nave roof with three tie-beams, south aisle roof seemingly of re-used timbers. Large nave west gallery of 1840, on two iron columns with Gothic panelled front, said to be C15 bench ends. 1863 stone pulpit and low stone screen with ornate iron gates. 1863 ornate 2-bay chancel roof, pine trusses on stone angel corbels. East window has curious shafting, possibly C14 and carved rosettes in hoodmould, C14 or C15, the stonework possibly re-used. 1931 stained glass. Vestry screen said to be a copy of destroyed chancel screen. Fittings: octagonal stone font, possibly C15 retooled, rare c1700 brass chandelier, removed from Calne church, 1863 stalls and benches, 1931 oak reredos. Cherhill was a chapel of Calne until C19. First reference is to money left for repairs in 1267. (J.H. Blackford, A history of the Manor and Village of Cherhill, 1941; 121-68; Wiltshire Record Office Dl/ 61/ 14/ 9 1862 restoration plans; N. Pevsner, Wiltshire 1975; 165)
Listing NGR: SU0384470286
External links are from the relevant listing authority and, where applicable, Wikidata. Wikidata IDs may be related buildings as well as this specific building. If you want to add or update a link, you will need to do so by editing the Wikidata entry.


Other nearby listed buildings