Latitude: 52.5826 / 52°34'57"N
Longitude: -1.7405 / 1°44'25"W
OS Eastings: 417681
OS Northings: 298346
OS Grid: SP176983
Mapcode National: GBR 4G3.4SJ
Mapcode Global: WHCH9.7BGX
Plus Code: 9C4WH7M5+3R
Entry Name: Church of St John the Baptist
Listing Date: 26 January 1989
Grade: II*
Source: Historic England
Source ID: 1034640
English Heritage Legacy ID: 309391
Also known as: St John the Baptist Church, Middleton
ID on this website: 101034640
Location: St John the Baptist's Church, Middleton, North Warwickshire, B78
County: Warwickshire
District: North Warwickshire
Civil Parish: Middleton
Traditional County: Warwickshire
Lieutenancy Area (Ceremonial County): Warwickshire
Church of England Parish: Curdworth, Middleton and Wishaw
Church of England Diocese: Birmingham
Tagged with: Church building
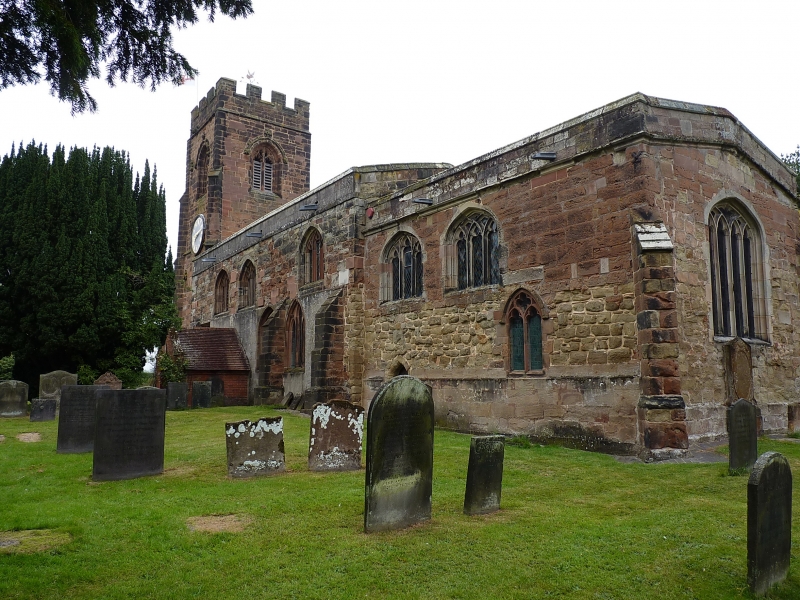
MIDDLETON CHURCH LANE SP19NE (North side) 2/77 Church of St. John the Baptist GV II* Church. Mid-C12 with major additions of circa 1300 and of the late C15; further additions of the C18/early C19; restored 1876. C12 coursed sandstone rubble and late C15 ashlar; plain tile roof over the north aisle; the other roofs are hidden behind the parapet. West tower with diagonal buttresses, 4-bay nave with north aisle incorporating a western vestry, 2-bay chancel with diagonal buttresses. West tower: late C15. 4 stages: plinth with moulded coping, moulded third stage and parapet strings and a crenellated parapet with continuous coping around the merlons and embrasures. West door with 4-centred arch, 2 hollow-moulded orders, and a heavily crocketed hood mould. Pointed 3-light window above with cinquefoil cusping and panel tracery. Trefoil-headed loops to the third stage and pointed 2-light belfry openings with cinquefoil cusping and panel tracery. All windows have heavily crocketed hood moulds including the staircase loops at the south-west corner. On the south side of the tower is a niche with crocketed nodding ogee arch flanked by finials. Nave and north aisle: C12 south door with half-roll and chevron moulded arch within a C18 brick (Flemish bond) porch with stone coped gable. The entrance to the porch has a semi-circular arch springing from imposts, with a raised keystone. To the left is a C19 tall 3-light mullioned window and to the right 3 C15 clerestory windows each with 3 trefoil-headed lights and hollow-moulded surrounds. The north aisle is of circa 1300. It has a nail-studded door with semi-circular head, and 2 C19 rectangular windows. Early C19 single-bay vestry extension to the west in a Gothick style: large pointed north window of 4 lights with intersecting tracery incorporating an ogee arch, and ogee moulded surround. 3-light west window with intersecting tracery and pointed west door with raised surround. Chancel: blocked C12 loop with semi-circular head, roughly in the centre of the north side. The south side retains the head of a similar loop towards the west end above the existing priest's door. This latter is a C14 or C15 insertion and has a pointed head. Like the nave the chancel was given a clerestory in the late C15. The windows have 3 trefoil-headed lights beneath a 4-centred arch and a hollow-moulded surround. C15 east window of 4 trefoil-headed lights beneath a 4-centred arch. Both nave and chancel have a continuous parapet with moulded string and coping. Interior: north arcade of circa 1300 with pointed arches of 2 chamfered orders on octagonal columns with moulded capitals. Tall C15 pointed tower arch with outer sunk-chamfered order and inner wide ogee-moulded order, both interrupted by moulded imposts. Late C15 chancel arch of 2 orders with similar imposts to those of the tower arch. Squint between north aisle and chancel (restored). Both nave and chancel have plastered ceilings with exposed tie beams. Fittings: C18 baluster font. C19 octagonal font with panelled basin on a squat pedestal, and a conical Gothick style font cover. C19 pine benches with traceried ends. Late C17 pulpit, square with canted corners.a The sides have fielded panels; the narrow ones contain twisted baluster-shafts and the principal sides cherubs' heads. C15 chancel screen of 2:1:2 bays. The solid lower panels have trefoiled arches with rendant cusps. 4-centred open arches over the panel tracery; colonette shafts between the bays; the middle rail is decorated with paterae. C19 stalls with elaborate poppyheads. C19 altar rail with trefoil headed arcading on shafts. Monuments: chancel: Sir Richard Bingham, died 1476, and his wife Margeret; floor slab with brass effigies of a man and woman. Dorothy Fitzherbert, died 1507; brass plate and heraldic shield within an arched recess. Lord Edward Ridgway, second son of Thomas Earl of Londonderry, died 1638; kneeling effigy dressed in armour within a round-headed recess flanked by Corinthian columns on brackets; surmounted by a central achievement of arms and other heraldic devices to left and right. Francis Willoughby, died 1665, and his wife Cassandra, died 1675; very tall and elaborate wall monument. Outer semi-circular arched recess containing an aedicule with segmental pediment surmounted by an achievement of arms; pilasters decorated with trailing leaves, cartouches at the feet and skulls in the capitals; centrepiece of 3 putti with a garlanded urn above. North aisle: Samuel and Benjamin White, died 1688 and 1685; 2 busts within a recess with curtains to the sides and segmental pediment above. Anne Budd, died 1718; oval tablet with urn on top. Stained glass: south window by Kempe. (Buildings of England: Warwickshire: p355; VCH: Warwickshire: Vol IV, (1965), pp158-160)
Listing NGR: SP1768198346
External links are from the relevant listing authority and, where applicable, Wikidata. Wikidata IDs may be related buildings as well as this specific building. If you want to add or update a link, you will need to do so by editing the Wikidata entry.


Other nearby listed buildings