Latitude: 52.613 / 52°36'46"N
Longitude: -1.7003 / 1°42'1"W
OS Eastings: 420388
OS Northings: 301738
OS Grid: SK203017
Mapcode National: GBR 4FS.2YF
Mapcode Global: WHCH3.VLH4
Plus Code: 9C4WJ77X+6V
Entry Name: Church of St Paul
Listing Date: 29 October 1987
Grade: II
Source: Historic England
Source ID: 1038787
English Heritage Legacy ID: 272802
Also known as: St Paul's Church, Fazeley
ID on this website: 101038787
Location: St Paul's Church, Fazeley, Lichfield, Staffordshire, B78
County: Staffordshire
District: Lichfield
Civil Parish: Fazeley
Built-Up Area: Fazeley
Traditional County: Staffordshire
Lieutenancy Area (Ceremonial County): Staffordshire
Church of England Parish: Fazeley St Paul
Church of England Diocese: Lichfield
Tagged with: Church building
SK 2001 NW FAZELEY C.P. COLESHILL STREET (North- west side)
13/49 Church of St. Paul -
GV II
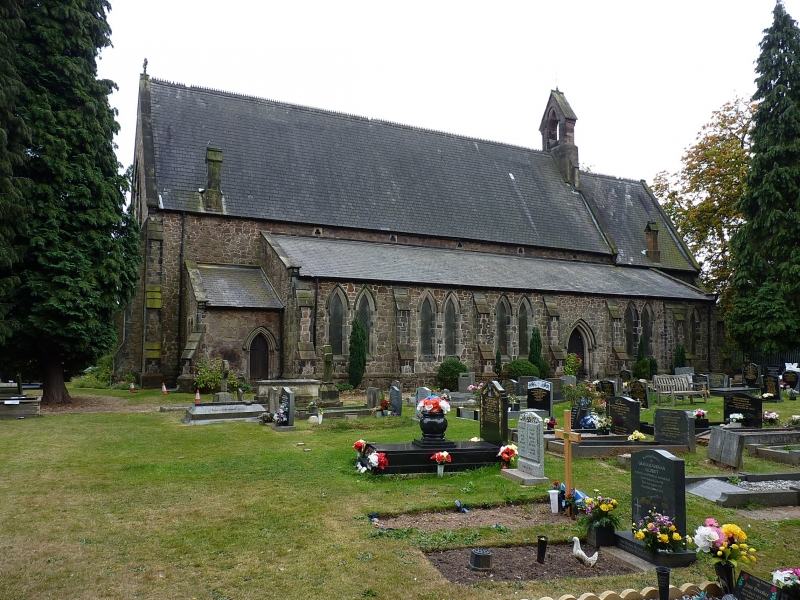
Parish church. 1853-5. By H.J. Stevens of Derby at the expense of Sir Robert Peel. Random rubble with ashlar dressings; slate roof. 6-bay nave with north and south aisles and south porch, single-bay chancel, 2-bay western annexe and north-east vestry. West annexe: west window comprises a pair of lancets with plate traceried quatrefoil beneath a common hood mould with stiff-leaf stops, 2 pointed north windows each with hood mould and stiff leaf stops; pointed south door with colonettes and roll moulded arch. Nave and aisles: bay divisions marked by buttresses, each bay has a pair of lancets with hood mould, the western bay has a single lancet, the west windows of the aisles are paired lancets, plate traceried quatrefoil beneath a common hood mould, the east window of the south aisle is of a similar pattern but the roll and fillet moulded arch of each light springs from colonettes; hood mould with stiff leaf stops, pointed north door, roll and fillet moulded arch springing from colonettes with water holding bases and moulded capitals, roll and fillet moulded hood with stiff leaf stops. Gabled south porch with pointed roll and fillet moulded doorway of 2 orders, colonettes and hood mould. Chancel: east window of 3 graded lancets under a common hood mould with stiff leaf stops, banded colonettes and roll and fillet moulded arches. Interior: pointed west arch of 2 chamfered orders now screened off from the main body of the church; no structural division between nave and chancel; nave arcade has pointed arches of 2 chamfered orders on octagonal columns with moulded bases and capitals; small clerestorey above with pointed rere arches. Arch braced collar roof over the nave; lean-to aisle roofs; 5-bay reredos with trefoil headed panels and colonettes. Fittings: contemporary with the church. Font with cylindrical pedestal surrounded by detached colonettes, supporting a cylindrical basin; full set of pews; wooden hexagonal pulpit with arcaded sides, lectern and priests bench. Stained glass: east window of 1868 with St. Paul as the centrepiece and the four evangelists to the sides; early C20 glass in the south aisle window. B.o.E. p. 131.
Listing NGR: SK2038801738
External links are from the relevant listing authority and, where applicable, Wikidata. Wikidata IDs may be related buildings as well as this specific building. If you want to add or update a link, you will need to do so by editing the Wikidata entry.


Other nearby listed buildings