Latitude: 52.1036 / 52°6'13"N
Longitude: -1.1883 / 1°11'17"W
OS Eastings: 455690
OS Northings: 245342
OS Grid: SP556453
Mapcode National: GBR 8TZ.0DJ
Mapcode Global: VHCW4.CD46
Plus Code: 9C4W4R36+CM
Entry Name: Church of St James
Listing Date: 4 February 1969
Grade: II*
Source: Historic England
Source ID: 1040418
English Heritage Legacy ID: 234184
ID on this website: 101040418
Location: St James's Church, Sulgrave, West Northamptonshire, OX17
County: West Northamptonshire
Civil Parish: Sulgrave
Built-Up Area: Sulgrave
Traditional County: Northamptonshire
Lieutenancy Area (Ceremonial County): Northamptonshire
Church of England Parish: Sulgrave St James the Less
Church of England Diocese: Peterborough
Tagged with: Church building Anglo-Saxon architecture
SULGRAVE CHURCH STREET SP54NE (North side) 4/155 Church of St. James 4/2/69
GV II*
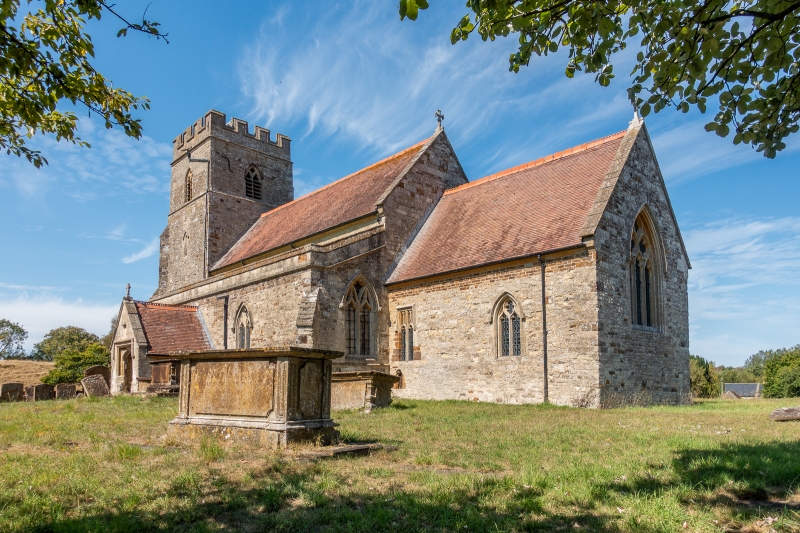
Church. C13-C16. C19 roof pitch of nave and chancel altered and much window tracery re-newed; north aisle added in 1885. Coursed limestone rubble and coursed squared stone, old tile roofs. Chancel, aisled nave, north and south porches, west tower. East window of chancel, C19. South-east window of chancel: Decorated, 2-lights with flowing tracery. South-west window of chancel: Perpendicular, 2-lights with square head and panel tracery. Low-side window below has trefoiled arch under square head. All windows in south aisle Decorated, 2-lights with C19 tracery and original hoods with head stops. South porch, datestone 1564 (renewed C20) has 4-centred arch under square hood, spandrels carved with rosettes. Inner doorway, C14, has arch with continuous mouldings, hood with head stops and C19 plank door. West tower, C13 of 3 stages has trefoiled lancets in the ground stage and C13 two-light bell openings. West doorway, probably Saxon with triangular stone head. Not in situ. Said to have been removed from an earlier church which stood north-west of the present village. North aisle has re-used C14 doorway with continuous mouldings. Entrance to north porch, also C14, has moulded arch with ball flower decoration. Interior: Perpendicular south arcade, 4 bays, octagonal piers and double chamfered arches. C14-C15 piscina recess with trefoiled head in south aisle. Chancel arch, probably C15, has two continuous chamfered orders. Large C14 carved stone heads of a king and queen reset in north and south walls of chancel. Font, probably c.1660, has octagonal bowl with leaf ornament. Stained glass shields with arms of the Washington family in east window of south aisle, probably C16, not in situ. Brass, at east end of south aisle to Amy Washington died 1564, and her husband Lawrence. died 1584. Fragmentary part of male figure, figures of children and a shield remain. Wall monument to John, and Moses Hodges, died 1724, grey and white marble with fluted pilasters. Chest, said to be C14 in south aisle, wood, with closely spaced studded iron bands. The church is shown in a drawing of c.1820 by George Washington Smith, now at Sulgrave Manor. (Buildings of England: Northamptonshire, p.421; H. Clifford Smith: Sulgrave Manor and The Washingtons, London 1933).
Listing NGR: SP5569045342
External links are from the relevant listing authority and, where applicable, Wikidata. Wikidata IDs may be related buildings as well as this specific building. If you want to add or update a link, you will need to do so by editing the Wikidata entry.


Other nearby listed buildings