Latitude: 52.6211 / 52°37'15"N
Longitude: -2.8435 / 2°50'36"W
OS Eastings: 342992
OS Northings: 302921
OS Grid: SJ429029
Mapcode National: GBR BD.7YDN
Mapcode Global: WH8C5.9C6Z
Plus Code: 9C4VJ5C4+CH
Entry Name: Church of St Edith
Listing Date: 13 June 1958
Grade: II*
Source: Historic England
Source ID: 1055078
English Heritage Legacy ID: 259322
Also known as: St Edith's Church, Pulverbatch
ID on this website: 101055078
Location: St Edith's Church, Church Pulverbatch, Shropshire, SY5
County: Shropshire
Civil Parish: Church Pulverbatch
Traditional County: Shropshire
Lieutenancy Area (Ceremonial County): Shropshire
Church of England Parish: Church Pulverbatch
Church of England Diocese: Hereford
Tagged with: Church building
SJ 40 SW CHURCH PULVERBATCH C.P. CHURCH PULVERBATCH
8/21 Church of St Edith - 13.6.58 GV II*
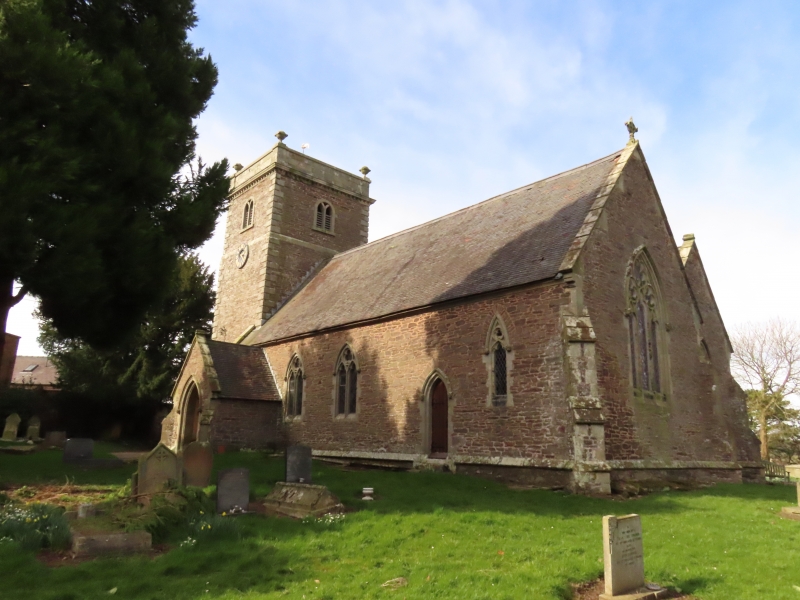
Parish church. Medieval or earlier origins, re-built 1853 except for west tower of 1773. Uncoursed conglomerate rubble with ashlar dressings, plain tile roofs. Nave and chancel in one, west tower, north aisle and south porch. Tower: Classical style; 3 unequal stages with chamfered rusticated quoins, parapet with urns to corners above a corbelled moulded cornice; 4 round-headed windows with Y-tracery to top belfry, second stage has oculus with 4 raised keystones above west window also with raised keystones (stone slab beneath records names of rector and churchwardens responsible for building of tower); west door in Gibbs surround, now blocked and with 3-light mullion window inserted; stone clock with painted numerals to second stage on south side probably also 1773, round-headed door below with raised keystone and imposts, approached by 2 flights of stone steps from ground. Nave: 3 bays, 2-light Gothic style windows with gabled stone porch projecting from first bay to west on south. Chancel: with pointed south door and highly cusped lancet to east has a Gothic style east window of 3 stepped lights with cusped trefoils and cinquefoils above. Gabled north aisle runs almost whole length of nave and chancel; 2 widely spaced Gothic style windows on north with pointed doorway to north-east corner, 2-light windows to east and west ends. Interior: plain mid- to late C19 appearance; arch-braced roof in 5 bays, west gallery lit by semi-circular window contemporary with tower, 3-bay north arcade with pointed arches and circular piers; box pews and plain, probably mid-C19 octagonal font. No monuments of note. The church is set in an elevated circular graveyard, suggestive of an early origin, and commands extensive views over the surrounding countryside. Graded II* on account of west tower. B.o.E., p.100; D.H;s. Cranage, The Churches of Shropshire, Part 6 (1903), p.474.
Listing NGR: SJ4299202921
External links are from the relevant listing authority and, where applicable, Wikidata. Wikidata IDs may be related buildings as well as this specific building. If you want to add or update a link, you will need to do so by editing the Wikidata entry.


Other nearby listed buildings