Latitude: 52.6441 / 52°38'38"N
Longitude: -2.5701 / 2°34'12"W
OS Eastings: 361525
OS Northings: 305304
OS Grid: SJ615053
Mapcode National: GBR BR.6KZ8
Mapcode Global: WH9D7.HSDT
Plus Code: 9C4VJCVH+JX
Entry Name: Home Farmhouse
Listing Date: 29 January 1952
Grade: II
Source: Historic England
Source ID: 1055231
English Heritage Legacy ID: 258888
ID on this website: 101055231
Location: Leighton, Shropshire, SY5
County: Shropshire
Civil Parish: Leighton and Eaton Constantine
Traditional County: Shropshire
Lieutenancy Area (Ceremonial County): Shropshire
Church of England Parish: Leighton-under-Wrekin St Mary
Church of England Diocese: Lichfield
Tagged with: Farmhouse
LEIGHTON AND EATON LEIGHTON SJ 60 NW CONSTANTINE C.P. 2/103 Home Farmhouse 29.1.52 GV II
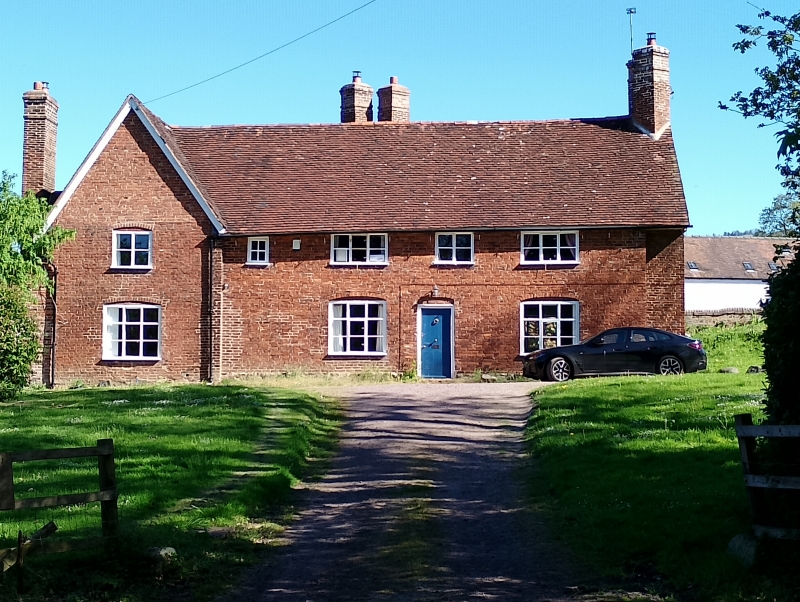
Farmhouse, now house. Mid-C14, extended late C16, re-faced in brick early to mid-C18. Red brick, largely concealing and partly replacing timber frame, plain tile roof. L-plan developing from 2-bay open hall aligned north-south with 4-bay range added at right-angles in late C16, mid-C19 addition to rear of C14 part. 2 storeys; framing: exposed to back wall of C16 range, 2 square panels above high (probably later) brick plinth, short straight tension braces; irregular fenestration, 4 mid-C19 casements below eaves to long range and one casement with segmental head to each side of roughly central mid-C19 four-panel door on ground floor, gable to left has one segmental-headed casement to each floor; massive external brick end stack to right (probably C17) with twin diamond shafts, prominent external stack to back wall of long range also with 2 diamond shafts and lateral stack to left of medieval range (the tops of all the stacks have been re-built in mid- C19 yellowish brown brick). Interior: chamfered cross-beam ceiling to left of entrance and chamfered ceiling beams with ogee stops to other rooms in C16 range; infilled inglenook fireplace to back wall and several C17 plank doors with pointed strap hinges throughout; main feature of interest is the central crown-post truss to C14 range (visible in attic), plain crown-post with chamfered collar purlin, cambered tie beam and cusped struts; Queen-strut roof in 4 bays to C16 range has double purlins and straight windbraces.
Listing NGR: SJ6152505304
External links are from the relevant listing authority and, where applicable, Wikidata. Wikidata IDs may be related buildings as well as this specific building. If you want to add or update a link, you will need to do so by editing the Wikidata entry.


Other nearby listed buildings