Latitude: 50.9887 / 50°59'19"N
Longitude: -3.2198 / 3°13'11"W
OS Eastings: 314481
OS Northings: 121737
OS Grid: ST144217
Mapcode National: GBR LW.L23B
Mapcode Global: FRA 464H.PF7
Plus Code: 9C2RXQQJ+F3
Entry Name: Railway bridge and lodge, 80m north-west of Lodge Copse
Listing Date: 7 August 1986
Last Amended: 23 May 2025
Grade: II
Source: Historic England
Source ID: 1060355
English Heritage Legacy ID: 270998
ID on this website: 101060355
Location: Poole, Somerset, TA21
County: Somerset
District: Somerset West and Taunton
Civil Parish: Nynehead
Traditional County: Somerset
Lieutenancy Area (Ceremonial County): Somerset
Church of England Parish: Wellington St John the Baptist
Church of England Diocese: Bath and Wells
Tagged with: Railway bridge
Railway bridge and lodge. 1838-1839 by Isambard Kingdom Brunel for the Bristol and Exeter Railway and the Nynehead Court estate respectively.
Railway bridge and a pair of attached lodges. 1838-1839 by Isambard Kingdom Brunel for the Bristol and Exeter Railway and the Nynehead Court estate respectively.
MATERIALS
The structures are built of green sandstone ashlar, stone rubble and brick.
PLAN
The bridge is orientated north-west to south-east crossing a former drive to Nynehead Court and has short wing walls on either side. The lodges on the south-east side of the bridge flank the archway. The left-hand one has an L-shaped plan with a polygonal front, the other comprises only of a polygonal façade.
DESCRIPTION
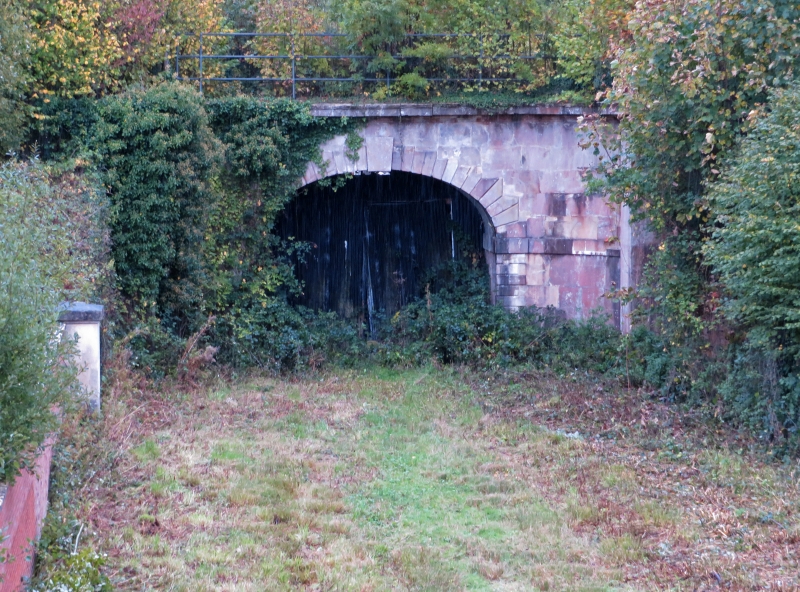
The BRIDGE carries the mainline GWR over the former driveway and has a single-span, semi-elliptical arch with a simple and bold string course, large projecting voussoirs and a keystone, and a moulded cornice. On either side are low parapets of brick and stone coping, and steel railings. The intrados of the arch is built of brick. Flanking the arch on the north-west elevation are quadrant walls and large square piers, and there are also attached wing or retaining walls of red brick and stone coping that terminate with short ashlar piers.
To either side of the arch on the south-east side of the bridge is an attached single-storey LODGE; the one to the right is a pastiche. There is a continuous moulded cornice and a parapet, although missing in places, which extend across the lodges and the railway bridge. The left-hand lodge, which was a dwelling until the mid-C20, is built of coursed rubble stone and brick, with an ashlar facing to the principal (south-east) elevation. The roof is not extant. It has a three-bay angled front which has a central entrance and a window to either side, all have finely-moulded stone architrave. The door, window frames and glazing are not extant. An open passageway on the south-west side of the building provides access to a side entrance to the lodge and also to an attached rear range. The interior of the main part of the lodge is divided into four rooms approximately of equal size and there is a large central stack that provided heat to each room. It retains brick fireplaces with segmental heads but no surrounds. No doors, windows or other features remain in the building. The rear range was originally two storeys, and is a roofless ruin with no upper floor. At ground level in its south-east wall is a fireplace or a flue under a segmental stone head.
The other lodge, to the right of the arch of the railway bridge, presents as a mirror image, but consists of nothing more than an angled ashlar façade of three bays. The door and window openings are identical to those in the lodge itself, but the door and windows are missing. Breaking forwards of each lodge is a brick wing wall which terminates with an ashlar pier surmounted by a shallow pyramidal cap.
The 1835 Act of Parliament which gave permission to build the Great Western Railway (GWR) was followed a year later by an Act in 1836 for a separate railway company to construct a line between Bristol and Exeter. Isambard Kingdom Brunel (1806-1859), who was also Chief Engineer to the GWR, was appointed as Engineer and William Gravatt was the Resident Engineer from 1836 to 1841 (Greenfield, see Sources). Brunel was involved in all aspects of the railway’s development and construction, from surveying the line to the detailing for most of the buildings and structures, negotiating with clients and landowners and controlling contracts. Many of the structures followed the typical architectural idioms of the period, but all were well-detailed and built.
North-east of the town of Wellington the proposed route of the Bristol and Exeter Railway (B&ER) was through the park at Nynehead Court (listed at Grade II*). The estate was the seat of the Sandford family, who had held it since the late C16 and it remained in their ownership until the 1920s. Edward Sandford, who was also an MP, was greatly concerned about the impact of the railway on his land (registered at Grade II*), particularly since a section of the Grand Western Canal, built around 1830 to link with the Taunton & Bridgwater Canal to the north, had cut across the south-eastern end of the park and inconvienced him. Its construction included an aqueduct (Grade II*) to carry the canal over Nynehead Court’s central drive, which was the main approach to the house from the south from the early C19 until around 1870. The proposed route of the railway was to be parallel to the old canal and would also need to cross the driveway.
Support for the B&ER was canvassed in advance of the 1836 Act, and due to his political and local influence, Edward Sandford’s support was critical. Brunel and two of the railway’s Directors visited Nynehead Court in December 1835 to explain the plans for the railway. Sandford considered that the construction of the canal some years earlier had greatly inconvenienced him, and he sought assurance that work on the proposed section of railway across his land would be undertaken and completed immediately after the passing of the Act. It appears that Sandford was satisfied by their assurances since he promised his support. A letter dated 11 January 1836 from Brunel to Sandford records the plans for the railway through the park. To mitigate Sandford’s concerns Brunel proposed constructing a stone bridge over the drive that would be of the same style as the nearby canal aqueduct ‘but superior in every respect' (Greenfield). The addition of a lodge in the ‘abutments or wing walls' was also proposed, possibly as a further sweetener. Brunel’s original sketchbooks for the B&ER contain preliminary sketches for many of the proposed structures on the line and contract drawings survive too, however none of the Nynehead Court bridge or the lodge have been identified. In a printed letter to the B&ER shareholders in 1841 William Gravatt claimed that it was he who ‘drew up the contracts, and designed all the bridges and culverts, and 'things of that kind,' on the Bristol and Exeter Railway'. A year later, and by then no longer the Resident Engineer, he writes that he ‘did not know where to look for the Drawings & Documents relating to Mr. Sanford's Bridge’ (Greenfield). It is unclear, therefore, whether the bridge and lodge were designed by Brunel himself or by Gravatt, although Brunel as the major decision maker, would no doubt have been invovled in their design.
A tender was accepted for the Nynehead Court bridge from Wellington contractors Tozer, Stubbs & Thorne in December 1837. Construction began the following month, but the final contract payment was not made until September 1839 (Greenfield). Screen or flanking walls (Grade II) of red brick were also constructed as part of the mitigation works (Somerset Historic Environment Record) on either side of the drive between the railway bridge and the canal aqueduct. A pair of lodges were constructed against the south-east side of the bridge, on either side of the driveway. Only the left-hand building was a dwelling; the other, which was externally identical, was a pastiche comprising only a façade. A plan from 1937 shows that the actual lodge contained a hall, sitting room, kitchen and a scullery. To the rear, at right angles to the main building, was an attached two-storey rear range which had stores on the ground floor and two bedrooms above which were accessed from an external stone stair. A passageway along the side of the lodge provided access to a side entrance and the rear range and to gardens to the south.
The first section of the railway opened between Bristol and Bridgwater in May 1841, and the line reached Exeter three years later, on 1 May 1844. The construction of the B&ER resulted in the demise of the Grand Western Canal which only remained in service for a matter of decades before it closed in 1867. The railway was fully amalgamated with the GWR in 1876. The lodge attached to the Nynehead Court railway bridge appears to have remained occupied until the mid-C20, possibly around the time that the estate was sub-divided and sold. The building is currently (2024) a roofless ruin.
The railway bridge and lodge at Nynehead, built in 1838-1839 by Isambard Kingdom Brunel for the Bristol and Exeter Railway and the Nynehead Court estate respectively, are listed at grade II for the following principal reasons:
Architectural interest:
* a good architectural set-piece that combines a competently-designed and well-built bridge with a pair of classically-detailed lodges, one of which comprises only a facade;
* the bridge is an example of a railway structure dating from the pioneering phase in national railway development, whilst the lodge is notable for the quality of its external detailing.
Historic interest:
* with Isambard Kingdom Brunel, chief engineer of the Bristol and Exeter Railway, who is widely perceived as one of the most important transport engineers and architects of the C19.
Group value:
* with the nearby listed buildings, which include the contemporary wing walls on the north side of the railway bridge, the slightly earlier canal aqueduct, and the designed landscape of Nynehead Court (registered at Grade II*) within which the structures are situated.
External links are from the relevant listing authority and, where applicable, Wikidata. Wikidata IDs may be related buildings as well as this specific building. If you want to add or update a link, you will need to do so by editing the Wikidata entry.


Other nearby listed buildings