Latitude: 51.0817 / 51°4'54"N
Longitude: 1.1883 / 1°11'17"E
OS Eastings: 623407
OS Northings: 136208
OS Grid: TR234362
Mapcode National: GBR W22.18B
Mapcode Global: FRA F6C8.BRM
Plus Code: 9F3335JQ+M8
Entry Name: St Andrews Hotel and Chapel
Listing Date: 11 March 1975
Last Amended: 19 July 1976
Grade: II
Source: Historic England
Source ID: 1061213
English Heritage Legacy ID: 175325
Also known as: St Andrew's Hotel and Chapel, Folkestone
ID on this website: 101061213
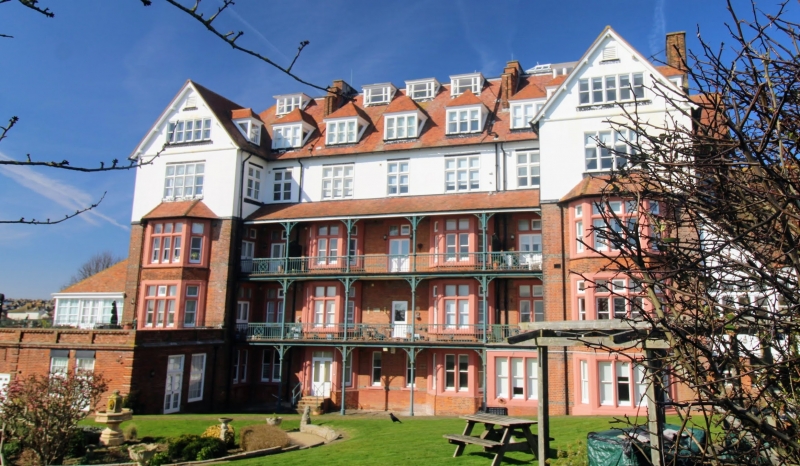
EAST CLIFF GARDENS 1. 5281 FOLKESTONE St Andrews Guest House and Chapel TR 2336 SW 3/98 II 2. Built 1881-1882 by Ewan Christian, Chapel, added in 1889. The chapel is of red brick with a tiled roof and pentagonal apse. Brick cornice with the bricks set diagonally. Brick, buttresses. Gabled West end with bellcote and tower. St Andrew's Guest House adjoins at right angles. 4 storeys and attics red brick with some flint courses. Mullioned and transomed windows. The garden elevation of the Guest House has 3 lower storeys of red brick and the upper storeys are cement rendered. It consists of a centre and 2 end projecting gabled wings of 1 bay. Tiled roof. The centre part has 5 hipped dormers with ceramic finials and 2 dormers to a 2nd attic storey. The 2nd floor has 5 mullioned and transomed casements, and iron balconies. The ends have pedimented gables with one 5-light casement to the attic storey, one 4-light mullioned and transomed casement to the 2nd floor and one 5-light brick bay to the ground and 1st floors.
St Andrews Guest House and Chapel shall be amended to read : St Andrews Hotel and Chapel Lines 5 and 7 of the descriptive notes the words "Guest House" shall be amended to read "Hotel".
------------------------------------
1. 5281 EAST CLIFF GARDENS FOLKESTONE St Andrews Guest House Andrews Guest House and Chapel TR 2336 SW 3/98 II 2. Built 1881-1882 by Ewan Christian, Chapel added in 1889. The chapel is of red brick with a tiled roof and pentagonal apse. Brick cornice with the bricks set diagonally. Brick buttresses. Gabled West end with bellcote and tower. St Andrew's Guest House adjoins at right angles. 4 storeys and attics red brick with some flint courses. Mullioned and transomed windows. The garden elevation of the Guest House has the 3 lower storeys of red brick and the upper storeys are cement rendered. It consists of a centre and 2 end projecting gabled wires of 1 bay. Tiled roof. The centre part has 5 hipped dormers with ceramic finials and 2 dormers to a 2nd attic storey. file 2nd floor has 5 mullioned and transomed casements, some 2 and sane 3 lights. The 2nd and 1st floors have verandahs with tiled canopies and iron balconies. The ends have pedimented gables with one; 5-light casement to the attic storey, one 4-light mullioned and transomed casement to the 2nd floor and one 5-light brick bay to file ground and lst floors.
Listing NGR: TR2340736208
External links are from the relevant listing authority and, where applicable, Wikidata. Wikidata IDs may be related buildings as well as this specific building. If you want to add or update a link, you will need to do so by editing the Wikidata entry.


Other nearby listed buildings