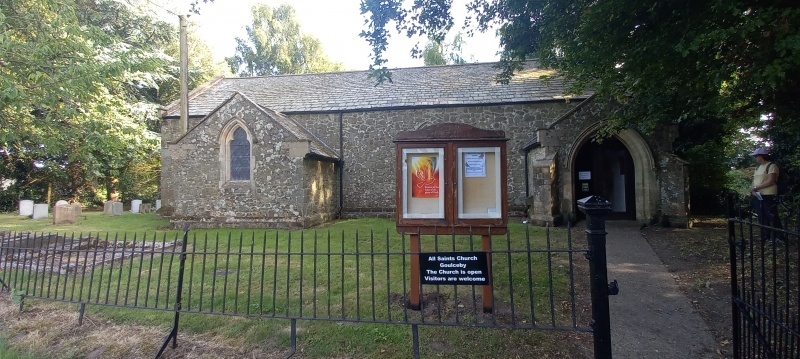
Latitude: 53.2977 / 53°17'51"N
Longitude: -0.1229 / 0°7'22"W
OS Eastings: 525196
OS Northings: 379498
OS Grid: TF251794
Mapcode National: GBR WZL9.5L
Mapcode Global: WHHK4.2CQS
Plus Code: 9C5X7VXG+3R
Entry Name: Church of All Saints
Listing Date: 14 September 1966
Grade: II
Source: Historic England
Source ID: 1063689
English Heritage Legacy ID: 195896
Also known as: All Saints' Church, Goulceby
ID on this website: 101063689
Location: All Saints' Church, Goulceby, East Lindsey, Lincolnshire, LN11
County: Lincolnshire
District: East Lindsey
Civil Parish: Goulceby
Built-Up Area: Goulceby
Traditional County: Lincolnshire
Lieutenancy Area (Ceremonial County): Lincolnshire
Church of England Parish: Asterby Group
Church of England Diocese: Lincoln
Tagged with: Church building
GOULCEBY CHURCH LANE TF 27 NE (south side)
6/12 Church of 14.9.66 All Saints
II
Parish church. 1908, by G.H. Allison of Louth, re-using some medieval fragments. Green sandstone rubble with limestone ashlar dressings. Slate roof with stone coped gables with kneelers and gabled west bellcote with semi-circular headed opening containing bell. West bellcote, nave and chancel in one with north porch and vestry. Plinth runs round entire church. West front with single lancet with C13 hood mould. North side of nave with gabled porch with pointed doorway with continuously chamfered surround and hood mould. Inner pointed doorway with double continuously chamfered surround and plank doors. Large cusped C19 lancet to east. Gabled vestry projects to east with C19 cusped pointed lancet to north with hood mould. East end of chancel with late C14 window re-used, with 3 pointed cusped lights, under a 4 centred head with hood mould. South side of chancel plain; south side of the nave with 2 stage buttresses alternating with 2 late C14 windows, both with flattened, pointed heads,2 pointed cusped lights,small oculus and hood mould. Small low brick lean-to to the left. Interior vestry doorway with semi-circular head, continuous chamfered surround and plank door. Pews, alter rail, pulpit and lectern of 1908. Large C14 octagonal font with slender rolls defining each side and St. Andrew's crosses incised on each side.
Listing NGR: TF2519679498
External links are from the relevant listing authority and, where applicable, Wikidata. Wikidata IDs may be related buildings as well as this specific building. If you want to add or update a link, you will need to do so by editing the Wikidata entry.


Other nearby listed buildings