Latitude: 53.2844 / 53°17'3"N
Longitude: -0.4086 / 0°24'30"W
OS Eastings: 506192
OS Northings: 377560
OS Grid: TF061775
Mapcode National: GBR TZLG.BC
Mapcode Global: WHGHV.PPMZ
Plus Code: 9C5X7HMR+QH
Entry Name: Church of St John Baptist
Listing Date: 30 November 1966
Grade: II
Source: Historic England
Source ID: 1064046
English Heritage Legacy ID: 197161
Also known as: St John the Baptist's Church, Stainton by Langworth
ID on this website: 101064046
Location: St John the Baptist's Church, Stainton by Langworth, West Lindsey, Lincolnshire, LN3
County: Lincolnshire
District: West Lindsey
Civil Parish: Stainton by Langworth
Traditional County: Lincolnshire
Lieutenancy Area (Ceremonial County): Lincolnshire
Church of England Parish: Stainton-by-Langworth St John the Baptist
Church of England Diocese: Lincoln
Tagged with: Church building
TF 07 NE STAINTON BY LANGWORTH CHURCH LANE
6/37 Church of 30.11.66 St.John the Baptist
II
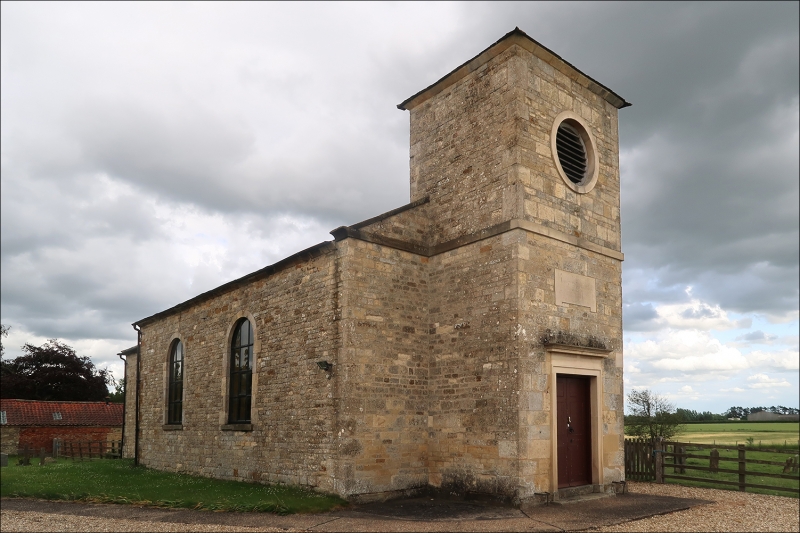
Parish church. 1795 but incorporating C14 materails, with restoration of 1885. Squared coursed limestone rubble with liemstone ashlar and sandstone ashlar dressings, and slate roofs with raised stone coped gables and kneelers, lead dressings. Western tower, nave and chancel. Tower of 2 storeys having plinth, first floor band and corbelled out eaves, pyramidal roof. Western double doors with sandstone architrave and cornice, wrought iron boot scrapers to either side. Above a plain rectangular labelled tablet with above a louvred circular light to bell chamber. Side walls of nave have pairs of large semi- circular headed windows, divided into 12 panes by wooden glazing bars. East window of chancel is similar but contains an 1885 leaded and stained glass window. Interior: a tower vestibule from which nave is entered via double panelled doors retaining original fastening. The double chamfered chancel arch incorporates reused C14 engaged octagonal responds, the C14 floriate capitals of which were recut in 1795. To either side of the arch are painted commandment panels. In the chancel south wall a probably repositioned cusped piscina, with above and to the right the elaborately cusped and pierced arches of a C14 sedilia, also repositioned, however the moulded reveals of the opening are probably in situ. The nave and chancel both have plaster cornices. The altar has fluted legs and an early C20 painted frontal. At the west end is a C18 panel fronted gallery supported on square Doric columns. The matching pews and pulpit were altered in the C19 when the doors were removed. The large C14 octagonal font bowl has ball flowers to the underside, the stem is missing and it now rests on its base. In the sanctuary is a C17 chair with carved back and arms. In the north wall is an alabaster memorial in the classical taste dated 1619 to members of the Sandon family of Reasby Hall, depicting 3 kneeling figures in arcades with above an achievement of arms and below a rectangular inscribed panel. All vertical members bear guilloche decoration and beneath is a decorative panel bearing memento mori, including a bone, scythe and spade.
Listing NGR: TF0619277560
External links are from the relevant listing authority and, where applicable, Wikidata. Wikidata IDs may be related buildings as well as this specific building. If you want to add or update a link, you will need to do so by editing the Wikidata entry.


Other nearby listed buildings