Latitude: 51.2436 / 51°14'37"N
Longitude: 1.3074 / 1°18'26"E
OS Eastings: 630939
OS Northings: 154580
OS Grid: TR309545
Mapcode National: GBR X1F.TM4
Mapcode Global: VHLGY.M01G
Plus Code: 9F3368V4+CX
Entry Name: Fairfield House
Listing Date: 11 October 1963
Last Amended: 26 November 1987
Grade: I
Source: Historic England
Source ID: 1070186
English Heritage Legacy ID: 178184
ID on this website: 101070186
Location: Eastry, Dover, Kent, CT13
County: Kent
District: Dover
Civil Parish: Eastry
Built-Up Area: Eastry
Traditional County: Kent
Lieutenancy Area (Ceremonial County): Kent
Tagged with: Building
TR 3054 EASTRY LOWER STREET
(west side) 12/153 Fairfield House (formerly listed 11.10.63 as Fairfield Cottages) GV I
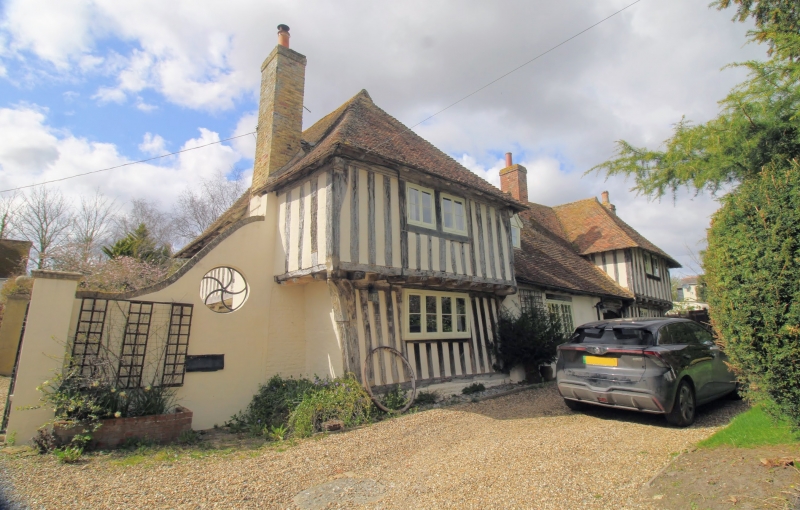
House. Early C15. Timber framed, part rendered, part exposed close-studding with plaster infill with plain tiled roof. Aisled hall with cross-wings. One storey and attic central range with projecting 2 storey hipped wings to left and right with jetties on dragon posts, returned to side at right and to side and rear to left. One gabled dormer and stacks to centre right and projecting at end left and at end right. One horizontally sliding sash on each floor to left, central wooden casement, and 1 wooden casement on first floor and 1 horizontally sliding sash on ground floor to right. Rib and stud door in four centred arched doorway with sunk spandrels to centre right. Original mullioned windows on left and right returns. Interior; screens passage with original front and rear doors in doorways, twin doorways to buttery built up on cellar and pantry. Screens truss, arcade posts, arcade plate of aisled hall all survive, The hall crown post removed, although the 2 wings retain their crown posts. South (left) wing with C17 wall painting,black and white lozenge pattern. (Dating and interior details from E.W.Parkin, R.C.H.M. report 1970).
Listing NGR: TR3093654578
External links are from the relevant listing authority and, where applicable, Wikidata. Wikidata IDs may be related buildings as well as this specific building. If you want to add or update a link, you will need to do so by editing the Wikidata entry.


Other nearby listed buildings