Latitude: 51.0876 / 51°5'15"N
Longitude: 0.9618 / 0°57'42"E
OS Eastings: 607520
OS Northings: 136203
OS Grid: TR075362
Mapcode National: GBR SYX.PZJ
Mapcode Global: FRA D6X7.SMP
Plus Code: 9F323XQ6+2P
Entry Name: Court Lodge Farmhouse
Listing Date: 27 November 1957
Grade: II*
Source: Historic England
Source ID: 1071209
English Heritage Legacy ID: 181595
ID on this website: 101071209
Location: Postling Green, Ashford, Kent, TN25
County: Kent
District: Ashford
Civil Parish: Aldington
Traditional County: Kent
Lieutenancy Area (Ceremonial County): Kent
Tagged with: Farmhouse
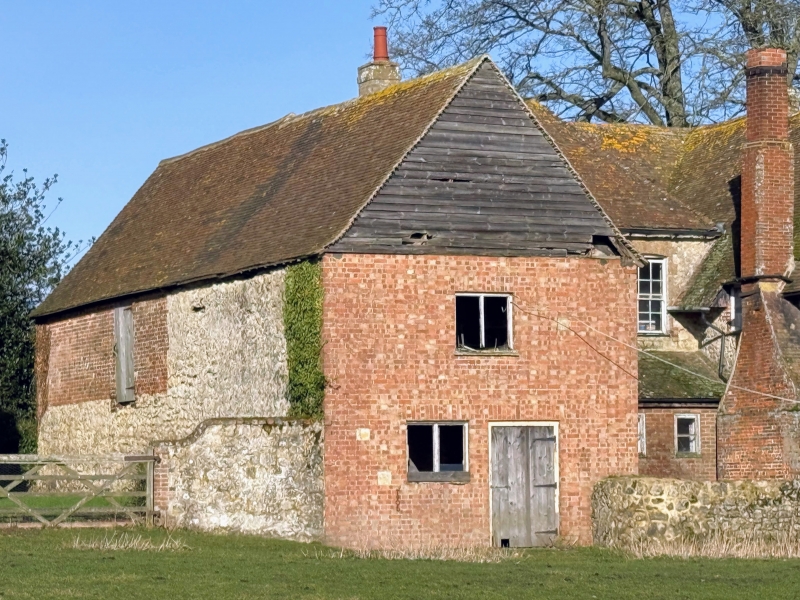
TR 03 NE ALDINGTON CHURCH LANE (east side) 4/10 Court Lodge 27.11.57 Farmhouse GV II* Farmhouse incorporating remains of Archiepiscopal hunting lodge. C14, much extended c.1500 and altered early Cl9. Ragstone, with some brick dressings and repairs, with plain tiled roofs. Entrance front: early C19, re-using medieval stone and possibly foundations. Two storeys with brick quoins and corbelled eaves to roof with kneelered parapet gables and stacks to left and to right. Three segmentally headed glazing bar sashes on each floor and ribbed panelled door to centre left. Long 2 storey wing extending to rear, with irregular wooden casements and boarded doors, and Cl4 blocked traceried windows on north and south elevations; and 1 to east elevation; one on south especially revealing tracery pattern (3 daggers over 2 cinquefoiled lights). Hipped extension with weather boarded outshot at north-east end. A second parallel range is adjacent to the south, the west and east ends rebuilt in late C20 brick (old photographs show oast roundels), the other elevation of stone and early C18 brickwork, used as garage/ stabling, with boarded door and ventilation slits, with jambs of blocked medieval window exposed. Interior: the main range to rear with screens- passage (stone jambs to cross-passage doors survive) 3 windows traceable on each long side, and 1 large eastern window and smoke-blackened barrel roof, and is probably the great hall not a chapel as previously maintained. The southern range may wellbe a kitchen block in origin. Cl7 inserted stacks with inglenooks, and beamed ceilings in main range. This was a manor house and hunting lodge of the Archbishops of Canterbury, particularly favoured and improved by Archbishops Morton (1486-1500) and Wareham (1508-1532), both of whom also embellished the adjacent parish Church of St. Martin. The house, park and Chase (some 1000 acres) were bought and extended by Henry VII in 1540, the whole complex said to have 5 kitchens, 6 stables and 8 dovecotes. (See Hasted, VIII, 317-321; Igglesden 13, 1919; Church Guide; B.O.E. Kent I, 127).
Listing NGR: TR0752036203
External links are from the relevant listing authority and, where applicable, Wikidata. Wikidata IDs may be related buildings as well as this specific building. If you want to add or update a link, you will need to do so by editing the Wikidata entry.


Other nearby listed buildings