Latitude: 52.3161 / 52°18'58"N
Longitude: -1.1164 / 1°6'59"W
OS Eastings: 460327
OS Northings: 269035
OS Grid: SP603690
Mapcode National: GBR 9SP.LLL
Mapcode Global: VHCV6.L1NS
Plus Code: 9C4W8V8M+CC
Entry Name: Church of St Peter and St Paul
Listing Date: 18 January 1968
Grade: I
Source: Historic England
Source ID: 1077018
English Heritage Legacy ID: 361164
Also known as: St Peter & St Paul's Church, Watford
St Peter & St Paul's Church
St Peter and St Paul's Church, Watford, Northamptonshire
ID on this website: 101077018
Location: St Peter and St Paul's Church, Watford, West Northamptonshire, NN6
County: West Northamptonshire
Civil Parish: Watford
Traditional County: Northamptonshire
Lieutenancy Area (Ceremonial County): Northamptonshire
Church of England Parish: Watford
Church of England Diocese: Peterborough
Tagged with: Church building
WATFORD CHURCH STREET SP66NW (West side) 6/277 Church of St. Peter and St. 18/01/68 Paul
GV I
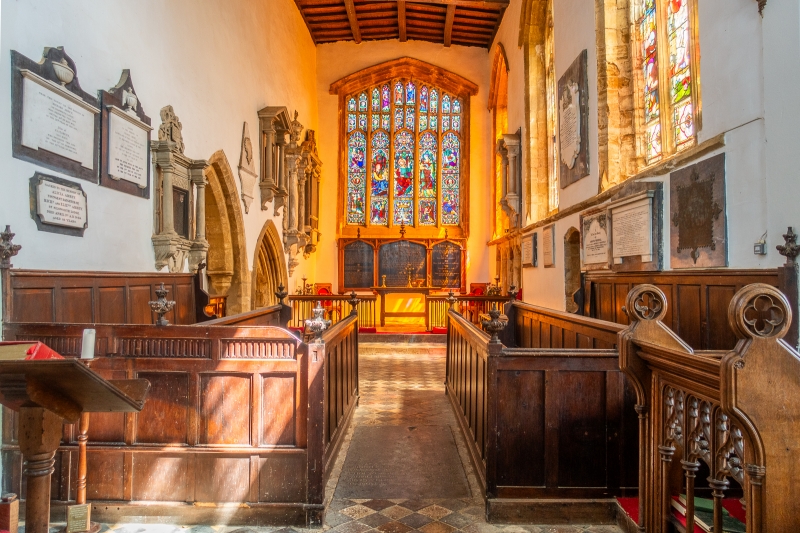
Church, early C14-15, C18, restored C19. Coursed and uncoursed ironstone rubble, tower partly sandstone ashlar, lead roof. Chancel with north chapel, aisled nave. North and south porches, west tower. Perpendicular chancel incorporating early C14 work. 4-light east window with 4-centred arch and panel tracery. 3 similar 3-light windows on the south wall. Priests doorway c.1300 has chamfered arch, 3-light east window to south aisle, c.1300 with intersecting tracery. Two similar 3-light windows in the south wall to east of porch and two pairs of lancets to west of porch. Flat arched Perpendicular window without tracery in west wall of south aisle and straight headed doorway of same date below. C14 south porch. Inner doorway of same date has hollow. Chamfered arch, the jambs rebuilt C19-C20, and double ribbed plank door. Perpendicular west tower with castellated parapet and gargoyle waterspouts. Traceried 2-light bell openings and 4-light west window with panel tracery. C14 west window without tracery to north aisle. Early C14 three-light window with reticulated tracery to west of north porch and 2 similar windows to east. C18 north porch with pedimented gable and arched doorway with keyblock. 5-light window with geometrical tracery (damaged and partly renewed) in east wall of north chapel. Interior: chancel has Perpendicular sedilia and piscina with cinquefoiled arches. Early C14 tomb recess in north wall has arch with deep hollow mouldings and short jamb shafts with leaf capitals. C14 double chamfered arch to west (blocked) former opening to north chapel. North chapel, now converted to vestry, with panel opening to east end of north aisle blocked and C19 doorway inserted. Noted by Pevsner as having 3 further tomb recesses. 3 bay nave arcades, c.1300, with octagonal piers, double chamfered arches, and hoods with large head stops. Perpendicular clerestory. Altar rails c.1800, Gothic revival. Monuments in chancel include Sir George Clarke, died 1649. Black and white marble architectural wall table with segmental pediment and black columns, described by Pevsner as "uncommonly noble". George Clarke (probably late C17) to left of it. Architectural wall tablet in grey and white marble. Susanna Eyton died 1631. Stone wall tablet with Tuscan columns, entablature with strapwork cresting and long inscription on wooden panel. (Buildings of England: Northanptonsfiire p.446-447).
Listing NGR: SP6032769035
External links are from the relevant listing authority and, where applicable, Wikidata. Wikidata IDs may be related buildings as well as this specific building. If you want to add or update a link, you will need to do so by editing the Wikidata entry.


Other nearby listed buildings