Latitude: 51.8949 / 51°53'41"N
Longitude: -2.3546 / 2°21'16"W
OS Eastings: 375695
OS Northings: 221880
OS Grid: SO756218
Mapcode National: GBR 0J9.5J7
Mapcode Global: VH943.4MKP
Plus Code: 9C3VVJVW+X5
Entry Name: Church of the Holy Trinity
Listing Date: 2 October 1954
Last Amended: 18 October 1985
Grade: I
Source: Historic England
Source ID: 1078582
English Heritage Legacy ID: 125789
Also known as: Holy Trinity Church, Tibberton
ID on this website: 101078582
Location: Holy Trinity Church, Tibberton, Forest of Dean, Gloucestershire, GL19
County: Gloucestershire
District: Forest of Dean
Civil Parish: Tibberton
Built-Up Area: Tibberton
Traditional County: Gloucestershire
Lieutenancy Area (Ceremonial County): Gloucestershire
Church of England Parish: Tibberton Holy Trinity
Church of England Diocese: Gloucester
Tagged with: Church building
SO 72 SE TIBBERTON HUNTLEY LANE (west side)
8/253 Church of Holy Trinity (formerly listed as Parish Church) 2.10.54
GV I
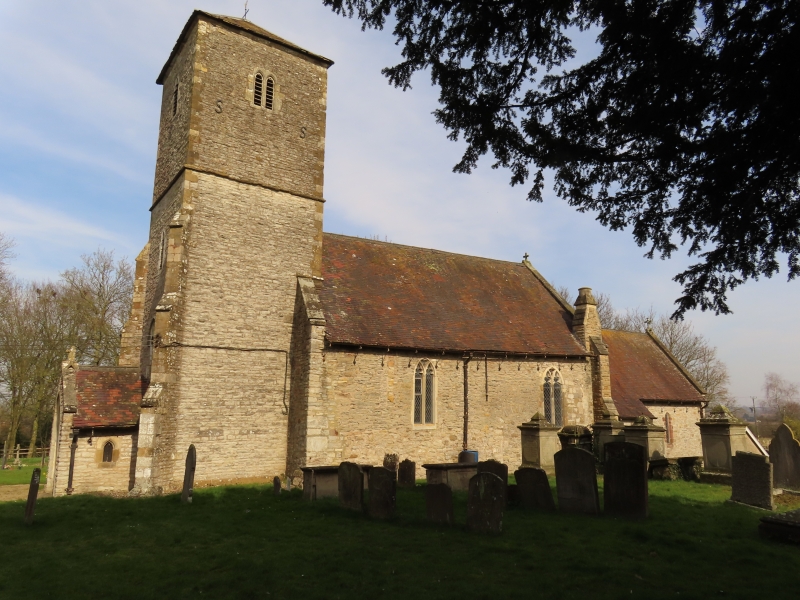
Parish church; C12, C14, C15, restored 1908. Flattish, coursed stone to tower, ashlar dressings, tiled roof with stone-slate eaves; nave and chancel random rubble with larger quoins and ashlar dressings; tiled roof. Nave, chancel, west tower and porch. South face: porch on left, unglazed lancet with iron bar; parapet gable with cross gablet apex, roof half-hipped to right to clear window in tower. Two stage tower, plain plinth, diagonally- set corner buttresses to west side lower stage: plain string course; twin Lancets near top, trefoil heads, timber louvres. Simply-moulded projecting stone eaves; pyramid roof with lead hips, iron finial on apex. Nave: plinth at west end only: herringbone-masonry low down on left, built up lancet above. To right 2-light window, cinquefoil heads to lights, trefoil above, no hoodmould. To right of centre built up plain semi-circular headed doorway, thin stone voussoirs. Similar window to right, with right half of blocked lancet beyond. Square-set rock-faced ashlar buttress with 2 offsets at right-hand end of nave, top dies into gablet above eaves, carrying base of circular chimney. Wide eaves with long, scrolled gutter brackets. Parapet gables, cross-gablet apex to east with stone cross finial. Chancel, catslide extension for organ on left, 2 lancets to right: eaves and east gable as nave. Plain plinth to east wall chancel, with projecting stone capping: wall monument on left; stepped 3-light lancet window in centre, no hoodmould: trefoil in gable over. Interior: scissor-braced collar-rafter roof to porch: boarded door to tower with moulded cover strips to joints, hoodmould with leaf stops. Tower base flat boarded ceiling with bell hole: below wall ribs and springing for unfinished vault. Wide, moulded arch to nave, no capitals. Nave plastered, plain, semi-circular arch to chancel, plain jambs with abacus-like capitals. Five irregularly-spaced tie beams, 2 moulded: plastered barrel ceiling over. Plastered arch over piscina in chancel: panelled, boarded ceiling, cambered, moulded tie beams with bosses at junctions. Stone font 1920: Cl9 octagonal wooden pulpit on stem: benefactions board in tower base; 6 early C19 wall monuments. (D. Verey, Gloucestershire, The Vale and the Forest of Dean, 1970.)
Listing NGR: SO7569221881
External links are from the relevant listing authority and, where applicable, Wikidata. Wikidata IDs may be related buildings as well as this specific building. If you want to add or update a link, you will need to do so by editing the Wikidata entry.


Other nearby listed buildings