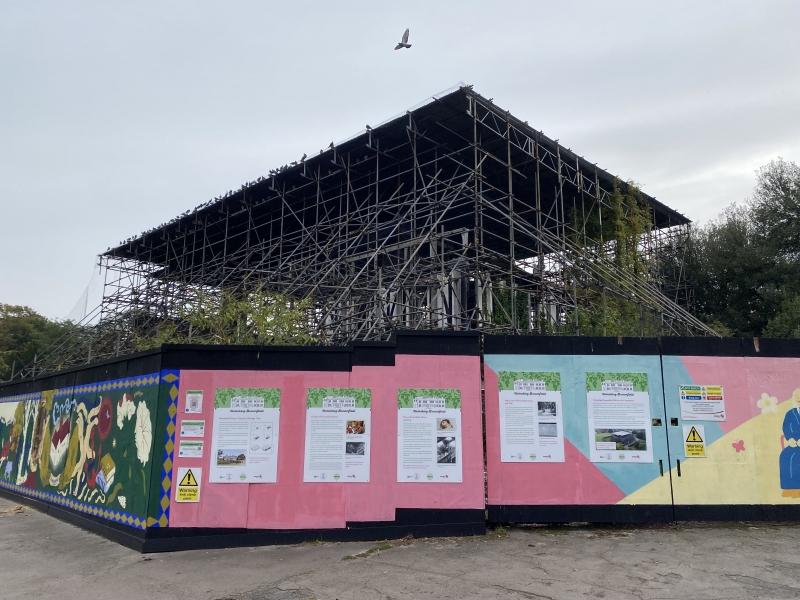
Latitude: 51.6176 / 51°37'3"N
Longitude: -0.1171 / 0°7'1"W
OS Eastings: 530452
OS Northings: 192653
OS Grid: TQ304926
Mapcode National: GBR FK.R57
Mapcode Global: VHGQD.XLFT
Plus Code: 9C3XJV9M+24
Entry Name: Broomfield House Broomfield Park
Listing Date: 12 June 1950
Grade: II*
Source: Historic England
Source ID: 1078934
English Heritage Legacy ID: 200536
ID on this website: 101078934
Location: Broomfield Park, Enfield, London, N13
County: London
District: Enfield
Electoral Ward/Division: Southgate Green
Parish: Non Civil Parish
Built-Up Area: Enfield
Traditional County: Middlesex
Lieutenancy Area (Ceremonial County): Greater London
Church of England Parish: Christ Church Southgate
Church of England Diocese: London
Tagged with: House
1. 4411 BROOMFIELD LANE N13 (North Side) Broomfield House Broomfield Park TQ 39 SW 23/29 12.6.50. Park
II*
2. House of several periods. Southern part appears to be of C16 and has high pitched hipped roofs in form of a square, now slated. Northern part of early C18, also with hipped roof now slated. Two old compound brick chimney stacks. Roofs largely concealed by parapets. North front of two storeys, four windows. C18 red brick, formerly painted. Cornice band and lst floor band. lst floor sash windows with glazing bars in wood lined reveals; ground floor long replaced sashes. All other facades covered in C20 roughcast and mock half-timbering. Western entrance has one-storey recessed porch. Some windows late C18 or early C19 sashes with glazing bars. Inside at the south end some original timber framing, including heavy chamfered beams with joiners' marks, and chamfered joists. Good C18 staircase with 3 different balusters to a tread, carved tread ends and ramped handrail. One fine panelled room with ornamental cornice and chimney piece. Other panelling and enriched doorcases. Some carving possibly imported. Staircase walls and ceiling attributed to Sir J Thornhill, but the attribution seems doubtful; the work is either by a copyist or badly painted over.
Listing NGR: TQ3045292653
External links are from the relevant listing authority and, where applicable, Wikidata. Wikidata IDs may be related buildings as well as this specific building. If you want to add or update a link, you will need to do so by editing the Wikidata entry.


Other nearby listed buildings