Latitude: 52.2361 / 52°14'10"N
Longitude: -2.1827 / 2°10'57"W
OS Eastings: 387616
OS Northings: 259785
OS Grid: SO876597
Mapcode National: GBR 1FM.T3W
Mapcode Global: VH92N.32X3
Plus Code: 9C4V6RP8+CW
Entry Name: Martin Court Farmhouse
Listing Date: 21 March 1985
Grade: II
Source: Historic England
Source ID: 1081196
English Heritage Legacy ID: 147916
ID on this website: 101081196
Location: Martin Hussingtree, Wychavon, Worcestershire, WR3
County: Worcestershire
District: Wychavon
Civil Parish: Martin Hussingtree
Built-Up Area: Martin Hussingtree
Traditional County: Worcestershire
Lieutenancy Area (Ceremonial County): Worcestershire
Church of England Parish: Salwarpe and Hindlip with Martin Hussingtree
Church of England Diocese: Worcester
Tagged with: Farmhouse
SO 85 NE MARTIN HUSSINGTREE CP MARTIN HUSSINGTREE
7/21 Martin Court Farmhouse
-
GV II
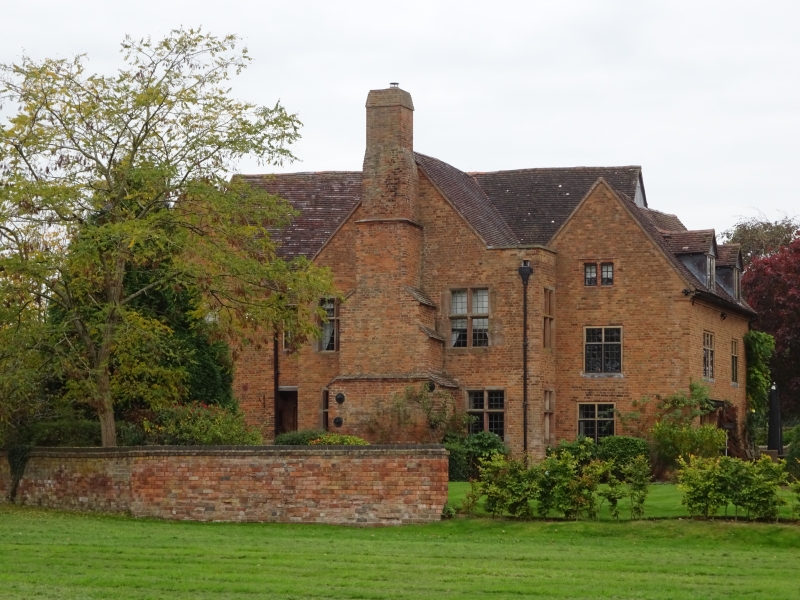
Farmhouse. C17, with late C19 alterations and additions, extensively restored during mid-C20. Hand-made brick in English bond with sandstone dressings, plain tiled roofs and very large external brick stack with tiled offsets to north elevation and 2 small external brick chimneys to west side elevation. Main range on west/east axis, cross-wings at each end and large gabled wings projecting from main part, the north central wing having the large chimney at its gable end. Two storeys, attic with dormers in side elevation and cellar. North elevation: original front elevation. Main part has former main entrance to left side having a part-glazed door with rectangular fanlight of 5 square panes inserted within a blocked opening with cambered head. To the right of it is the chimney wing, the gable end having sandstone mullion and transom windows, largely restored, flanking the stack on both floor levels, the lower ground floor window only having a transom; the left side of the wing has a ground floor window and the right side a ground and first floor window of the same type. The left gable end has a ground and first floor C20 cross casement, and paired rectangular attic lights having a hood mould with returns above. South elevation: the mid-C20 restoration work converted a large elliptical rear archway with sandstone on brick dressings in the central rear wing into the main entrance; it is glazed with a central multi-paned door. Interior: some stop chamfered main beams retained. Central room with large chimney has a chamfered and moulded whipping post attached to the west wall.
Listing NGR: SO8761659785
External links are from the relevant listing authority and, where applicable, Wikidata. Wikidata IDs may be related buildings as well as this specific building. If you want to add or update a link, you will need to do so by editing the Wikidata entry.


Other nearby listed buildings