Latitude: 53.7427 / 53°44'33"N
Longitude: -0.8712 / 0°52'16"W
OS Eastings: 474546
OS Northings: 427956
OS Grid: SE745279
Mapcode National: GBR QTC5.53
Mapcode Global: WHFDC.L6C4
Plus Code: 9C5XP4VH+3G
Entry Name: Catholic Church of the Sacred Heart
Listing Date: 15 September 1987
Grade: II
Source: Historic England
Source ID: 1083168
English Heritage Legacy ID: 165366
ID on this website: 101083168
Location: Sacred Heart Church, Howden, East Riding of Yorkshire, DN14
County: East Riding of Yorkshire
Civil Parish: Howden
Built-Up Area: Howden
Traditional County: Yorkshire
Lieutenancy Area (Ceremonial County): East Riding of Yorkshire
Church of England Parish: Howden with Barmby on the Marsh
Church of England Diocese: York
Tagged with: Building Catholic church building
HOWDEN TREETON ROAD SE 72 NW (south side)
8/138 Catholic Church of the Sacred Heart
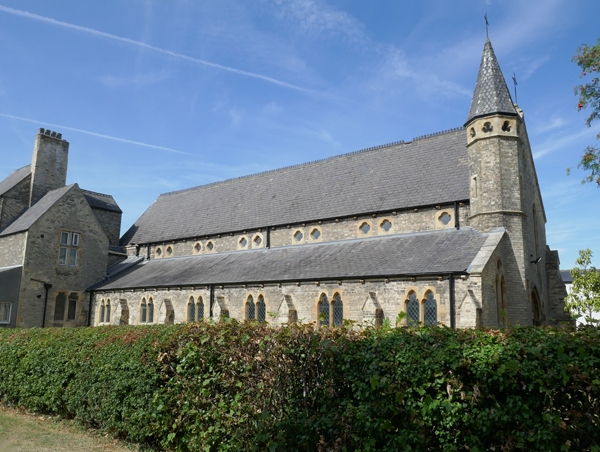
GV II Church. 1850-52 by J A Hansom. White brick with ashlar dressings, slate roof. 6-bay aisled nave with western bellcote, apsidal chancel. Gabled west front: trefoil-headed double-leaf door in pointed arch held on round shafts with plain capitals, flanked by trefoil-cusped single-light windows with 2 tall trefoil-cusped lancets and a trefoil above. To left: octagonal 2-stage staircase turret with narrow square-headed windows, string course between stages, band of trefoils to top and pyramidal roof. To right: stepped buttress with gablet. Aisle west windows: 2-light trefoil-cusped windows with quatrefoils punched through the spandrels. Aisle bays articulated by stepped buttresses with gablets. Paired trefoil-headed lancets to aisles. Paired quatrefoils to clerestory except for a single one to westernmost bay. 3-stepped trefoil-cusped lights with quatrefoils above to east window of south aisle. East window to north aisle obscured by presbytery. Chancel: string course and 5 trefoil-cusped windows. Interior: arcades of pointed arches on octagonal piers. This church is aligned north- south so the points used in the description are ecclesiastical rather than cardinal. Neave D, Howden Explored, 1979. Pevsner N, Yorkshire: York and the East Riding, 1972.
Listing NGR: SE7454627956
External links are from the relevant listing authority and, where applicable, Wikidata. Wikidata IDs may be related buildings as well as this specific building. If you want to add or update a link, you will need to do so by editing the Wikidata entry.


Other nearby listed buildings