Latitude: 51.2019 / 51°12'6"N
Longitude: 1.1549 / 1°9'17"E
OS Eastings: 620491
OS Northings: 149469
OS Grid: TR204494
Mapcode National: GBR TZ4.QS4
Mapcode Global: VHLH1.Y1WZ
Plus Code: 9F336523+PW
Entry Name: Beggars Cottage Finch Cottage Meadow Cottage
Listing Date: 3 July 1987
Last Amended: 22 October 1987
Grade: II
Source: Historic England
Source ID: 1085475
English Heritage Legacy ID: 171608
ID on this website: 101085475
Location: Derringstone, Canterbury, Kent, CT4
County: Kent
District: Canterbury
Civil Parish: Barham
Built-Up Area: Barham
Traditional County: Kent
Lieutenancy Area (Ceremonial County): Kent
Tagged with: Cottage
In the entry for:
BARHAM 25/1001 RAILWAY HILL. Derringstone
Finches Cottage and No 1 (Meadow Cottage) No 2. and No 3 (Beggars Cottage) Railway Terrace
the address shall be amended to: RAILWAY HILL, Derringstone
Finch Cottage and No 1 (Meadow Cottage) No 2, and No 3 (Beggars Cottage) Railway Terrace
------------------------------------
1. 5273 BARHAM RAILWAY HILL
Derringstone
Finches Cottage and TR 2049 No 1 (Meadow Cottage) 25/1001 No2, and No 3 (Beggars Cottage) Railway Terrace II G.V.
2.
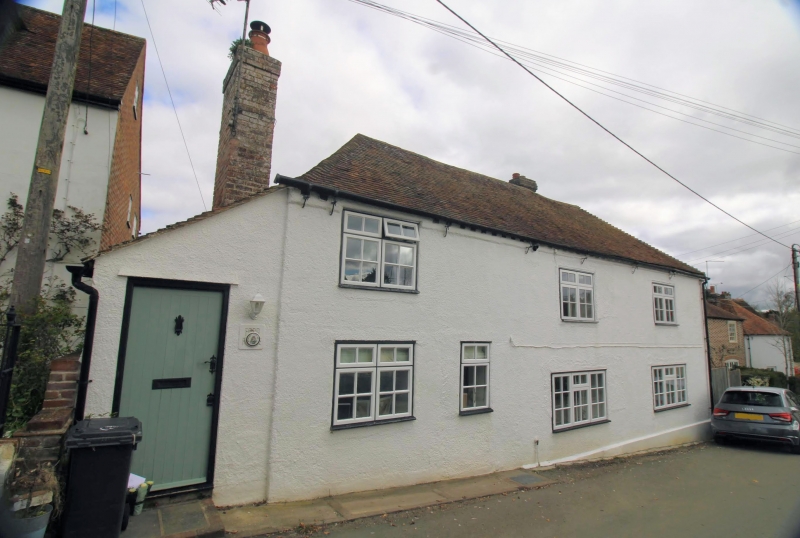
Range of cottages. C1750 or earlier. Rought cast render with hipped Kentish pegtiled roof. L shaped range of 2 storeys with 3:4 windows to Railway Hill and 5 windows to side elevation. Brick modillion eaves cornice. Railway Hill elevation has C20 casements. Finches Cottage has left side penticed addition with modern plank door. Side elevation has 5 early C19 metal framed casements in rectangular openings at 1st floor and segmental headed openings at ground floor. Cambered doorcases, originally 4 but one to No 2 replaced by a window. No 3 has an early C19 penticed weather hood. No 1 has a later C19 gabled weather hood. Plinth, Catslide roof to rear. Large brick chimneystack at junction of L range end brick chimneystack and external rough cast stack to Finches Cottage. Finches Cottage has hipped roof to rear. No 1 has brick open fireplace with wooden bressumer, No 2 has an open fireplace and No 3 has a brick open fireplace with arched recess on ground to left, rustic elm floor joists and winder stair.
Listing NGR: TR2049149469
External links are from the relevant listing authority and, where applicable, Wikidata. Wikidata IDs may be related buildings as well as this specific building. If you want to add or update a link, you will need to do so by editing the Wikidata entry.


Other nearby listed buildings