Latitude: 51.3019 / 51°18'6"N
Longitude: 0.5435 / 0°32'36"E
OS Eastings: 577401
OS Northings: 158935
OS Grid: TQ774589
Mapcode National: GBR PQW.678
Mapcode Global: VHJM7.CJNT
Plus Code: 9F328G2V+Q9
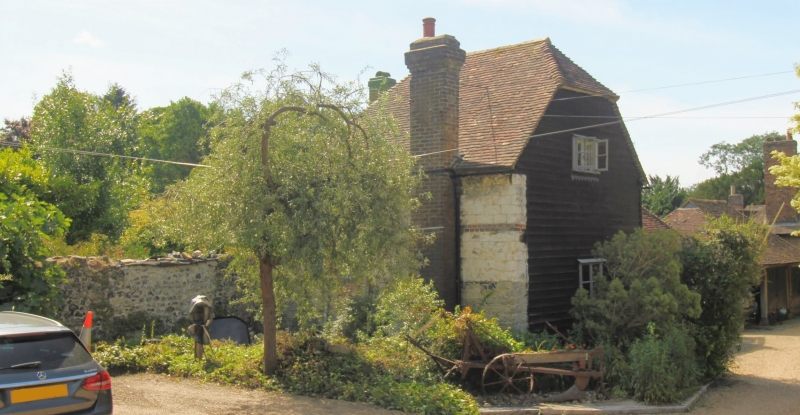
Entry Name: Watercress Cottage in Garden of Parsonage Farm, and Wall Adjoining
Listing Date: 20 July 1984
Grade: II
Source: Historic England
Source ID: 1086244
English Heritage Legacy ID: 173590
ID on this website: 101086244
Location: Boxley, Maidstone, Kent, ME14
County: Kent
District: Maidstone
Civil Parish: Boxley
Traditional County: Kent
Lieutenancy Area (Ceremonial County): Kent
Tagged with: Building
TQ 75 NE BOXLEY THE STREET (east side)
5/84 Watercress Cottage in garden of Parsonage Farm, and wall adjoining
G.V. II
Cottage. C18, built partly with re-used medieval stone. Ground floor of north elevation of galletted stone with brick patches and brick band, first floor of ashlared chalk lump. West gable end tarred weatherboarding. Plain tile roof. 1½ storeys. Roof hipped at east end and half-hipped at west end. 2 pro- jecting brick stacks; towards west end of north elevation and on east gable end. One 2-light casement on each floor in west gable end. Small hipped dormer in east hip of roof. Plank door and ground floor 2-light casement together under brick relieving arch to right of stack in east gable end. Wall adjoining cottage to north and south. Medieval. Now encloses north-east corner of garden. To south forms rear wall of a weather boarded barn. To north, runs approx. 6 yds north of cottage, then returning approx. 3 yards to west. Approx. 10 feet high. Galletted chalk lump with thick band of flint on tall galletted chalk lump plinth.
Listing NGR: TQ7740158935
External links are from the relevant listing authority and, where applicable, Wikidata. Wikidata IDs may be related buildings as well as this specific building. If you want to add or update a link, you will need to do so by editing the Wikidata entry.


Other nearby listed buildings