Latitude: 51.7518 / 51°45'6"N
Longitude: -2.1398 / 2°8'23"W
OS Eastings: 390448
OS Northings: 205904
OS Grid: SO904059
Mapcode National: GBR 1MN.5TY
Mapcode Global: VH94Z.V7NG
Plus Code: 9C3VQV26+P3
Entry Name: Old Bell Cottage and British Legion Club
Listing Date: 28 June 1960
Last Amended: 24 March 1987
Grade: II
Source: Historic England
Source ID: 1091269
English Heritage Legacy ID: 132645
ID on this website: 101091269
Location: Bisley, Stroud, Gloucestershire, GL6
County: Gloucestershire
District: Stroud
Civil Parish: Bisley-with-Lypiatt
Built-Up Area: Bisley
Traditional County: Gloucestershire
Lieutenancy Area (Ceremonial County): Gloucestershire
Church of England Parish: Bisley All Saints
Church of England Diocese: Gloucester
Tagged with: Building
SO 9005 BISLEY-WITH-LYPIATT HIGH STREET, Bisley Village (west side)
13/86 Old Bell Cottage and British Legion Club (previously listed as Bell House)
28.6.60
GV II
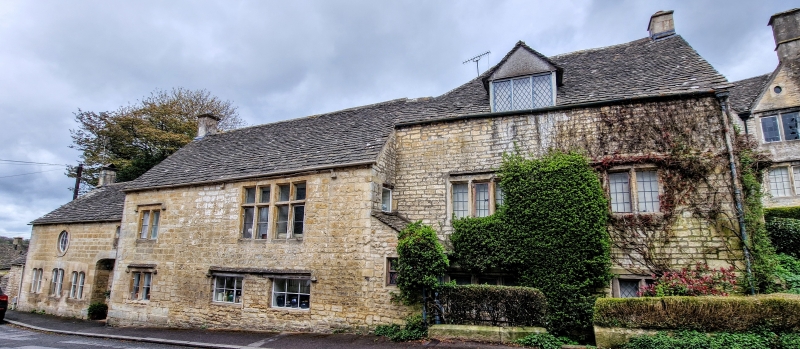
Originally row of houses, now house and club. Late C17 and early C18; part altered 1953 to form club house. Random and coursed rubble limestone; ashlar chimneys; stone slate roof. Two-storey with attic, row stepping down hill. Front: Old Bell Cottage to right has 2 chamfered mullioned upper floor casements under combining hoodmould, 3-light to left, 2-light right. Three-light restored casement to ground floor immediately adjoining lean-to porch. Central eaves-mounted gabled roof dormer. Slightly projecting part of building to left has large upper floor mullioned and transomed casement below earlier hoodmould; 2 timber ground floor casements grouped under hoodmould. Original 2-light casement with separate hoodmould to each floor to left. Further south is part altered for British Legion having three 2-light casements. Large 3-centred archway, now blocked, with small oval-window set above. Further circular upper floor window. Ridge-mounted chimneys. North end: gable end with central porch; 2-light recessed chamfered mullioned casement above flanked by C20 single- light casements. Interior not inspected.
Listing NGR: SO9044805904
External links are from the relevant listing authority and, where applicable, Wikidata. Wikidata IDs may be related buildings as well as this specific building. If you want to add or update a link, you will need to do so by editing the Wikidata entry.


Other nearby listed buildings