Latitude: 51.7512 / 51°45'4"N
Longitude: -2.1394 / 2°8'21"W
OS Eastings: 390473
OS Northings: 205846
OS Grid: SO904058
Mapcode National: GBR 1MN.5XB
Mapcode Global: VH94Z.V7VV
Plus Code: 9C3VQV26+F6
Entry Name: Rectory Farmhouse and Rectory Cottage
Listing Date: 28 June 1960
Grade: II*
Source: Historic England
Source ID: 1091270
English Heritage Legacy ID: 132647
ID on this website: 101091270
Location: Bisley, Stroud, Gloucestershire, GL6
County: Gloucestershire
District: Stroud
Town: Stroud
Civil Parish: Bisley-with-Lypiatt
Built-Up Area: Bisley
Traditional County: Gloucestershire
Lieutenancy Area (Ceremonial County): Gloucestershire
Church of England Parish: Bisley All Saints
Church of England Diocese: Gloucester
Tagged with: Farmhouse
SO 9005 BISLEY-WITH-LYPIATT HOLLOWAY ROAD, Bisley Village (east side)
13/88 Rectory Farmhouse and Rectory Cottage
28.6.60
GV II*
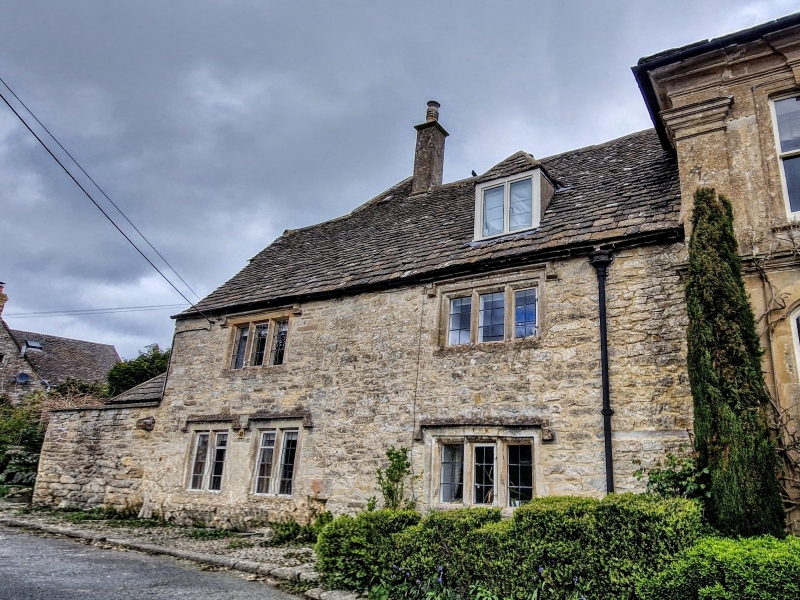
Large house with small attached house. Late C17 small house; main house c1740. Ashlar and random rubble limestone; ashlar chimneys; stone slate roof. Main part 2-storey with cellar, attic to rear wing; small 2-storey house attached to north end also with rear wing. Front: fine ashlar facade to Rectory Farmhouse with 4- window fenestration of uneven spacing. Three-centred arched 4-pane sashes to ground floor with plain keyed architraves, keystones linking with moulded string course above. Square-headed 4-pane sashes above, with bull-nosed sills, keystones extended over moulded stone eaves coving. Three-centred arched doorway in wider space between 2 left sashes has segmental pediment porch on shaped brackets; multi-panel fielded door. Corner pilasters at each end of facade with echo in moulded eaves. Hipped roof. Rectory Cottage to left has 3-light recessed chamfered mullioned casement with hoodmould to each floor; further C20 altered fenestration to left. Ridge-mounted chimney with chamfered cap. South end: moulded eaves coving continued above rubble masonry; 12-pane sash in plain opening to each floor to right. Tall double-shafted eaves-mounted chimney with linking cavetto cap. Rear: mixed sash and mullioned fenestration. Gabled wing to rear of Rectory Cottage has projecting chimney stack and inserted mullioned fenestration. Interior of Rectory Farmhouse: fine panelled main room with fluted pilasters dividing up bays of fielded panels. Niche with shell hood to right of fireplace. C18 staircase has 2 turned balusters per tread, ramped handrails and bracketted open strings. Regency cornice and oval arch in kitchen. Tie beam in roof has crudely carved date 1744. Interior of Rectory Cottage not inspected.
Listing NGR: SO9047305846
External links are from the relevant listing authority and, where applicable, Wikidata. Wikidata IDs may be related buildings as well as this specific building. If you want to add or update a link, you will need to do so by editing the Wikidata entry.


Other nearby listed buildings