Latitude: 50.8432 / 50°50'35"N
Longitude: -1.7872 / 1°47'14"W
OS Eastings: 415075
OS Northings: 104876
OS Grid: SU150048
Mapcode National: GBR 544.4XT
Mapcode Global: FRA 764W.3JH
Plus Code: 9C2WR6V7+74
Entry Name: 75 Christchurch Road
Listing Date: 17 July 1978
Grade: II
Source: Historic England
Source ID: 1094987
English Heritage Legacy ID: 143669
ID on this website: 101094987
Location: Ringwood, New Forest, Hampshire, BH24
County: Hampshire
District: New Forest
Civil Parish: Ringwood
Built-Up Area: Ringwood
Traditional County: Hampshire
Lieutenancy Area (Ceremonial County): Hampshire
Church of England Parish: Ringwood St Peter and St Paul
Church of England Diocese: Winchester
Tagged with: Building
This list entry was subject to a Minor Amendment on 18 December 2025 to amend description due to change in building use and reformat the text to current standards
SU 1404
16/5
RINGWOOD
CHRISTCHURCH ROAD (north/east side)
No. 75
17.7.78
GV
II
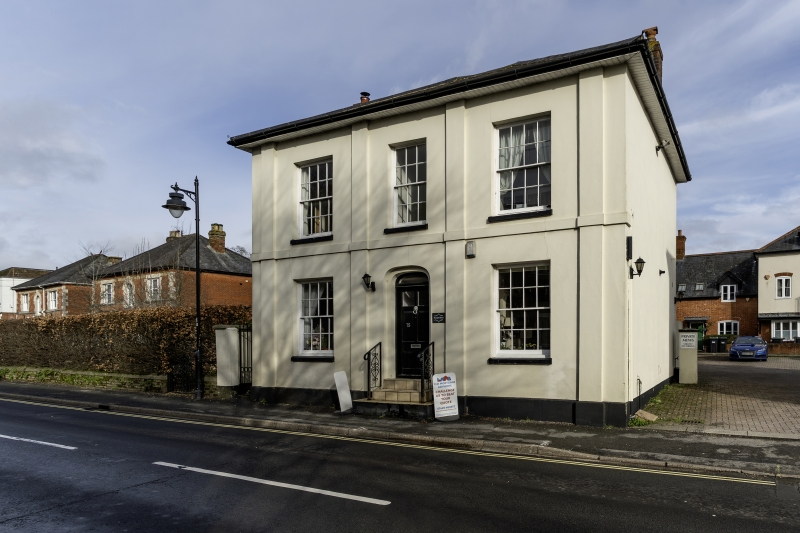
House, offices at time of listing. Early C19. Stuccoed brick, slate roof. Two storey. Three bay, on plinth. Above three stone steps six-panel door and fanlight, under depressed arch of two orders. Above twelve-pane sash. Each side on both floors sixteen-pane sash. Between each bay and near ends pilasters with first floor band that runs across them. Roof hipped with stacks in middle of end walls.
Listing NGR: SP1633107634
This list entry was subject to a Minor Amendment on 18 December 2025 to amend description due to change in building use and reformat the text to current standards
SU 1404
16/5
RINGWOOD
CHRISTCHURCH ROAD (north/east side)
No. 75
17.7.78
GV
II
House, offices at time of listing. Early C19. Stuccoed brick, slate roof. Two storey. Three bay, on plinth. Above three stone steps six-panel door and fanlight, under depressed arch of two orders. Above twelve-pane sash. Each side on both floors sixteen-pane sash. Between each bay and near ends pilasters with first floor band that runs across them. Roof hipped with stacks in middle of end walls.
Listing NGR: SP1633107634
External links are from the relevant listing authority and, where applicable, Wikidata. Wikidata IDs may be related buildings as well as this specific building. If you want to add or update a link, you will need to do so by editing the Wikidata entry.


Other nearby listed buildings