Latitude: 51.0031 / 51°0'11"N
Longitude: -1.3504 / 1°21'1"W
OS Eastings: 445676
OS Northings: 122833
OS Grid: SU456228
Mapcode National: GBR 86S.1D8
Mapcode Global: FRA 861G.KQC
Plus Code: 9C3W2J3X+6R
Entry Name: Church of St Matthew
Listing Date: 5 December 1955
Grade: II*
Source: Historic England
Source ID: 1095758
English Heritage Legacy ID: 145915
Also known as: Church of St Matthew, Otterbourne
St Matthew's Church, Otterbourne
St Matthew, Otterbourne
ID on this website: 101095758
Location: St Matthew's Church, Otterbourne, Winchester, Hampshire, SO21
County: Hampshire
District: Winchester
Civil Parish: Otterbourne
Built-Up Area: Otterbourne
Traditional County: Hampshire
Lieutenancy Area (Ceremonial County): Hampshire
Church of England Parish: Otterbourne St Matthew
Church of England Diocese: Winchester
Tagged with: Church building
SU 42 SE OTTERBOURNE OTTERBOURNE
8/17 Church of St 5/12/55 Matthew
GV II*
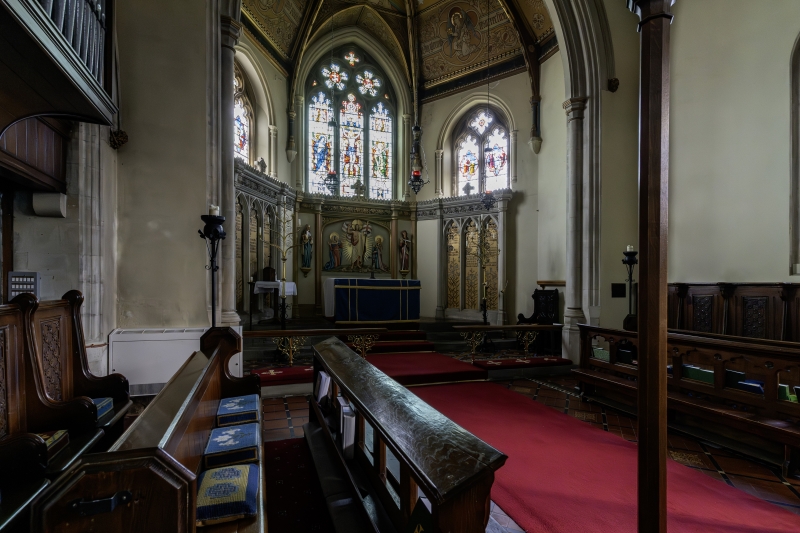
Parish church. 1836-8 by O B Carter & W C Yonge, nave, apse and aisle 1875 by T H Wyatt for Charlotte Yonge. Blue brick in header bond, limestone dressings, slate roof. Plan of polygonal apse to original short chancel and nave with transepts, porch to S vestry to N, added N aisle. Apse has high plinth with stone offset, buttresses on each corner and against wider chancel, decorated 3-light E window and 2-light windows. Chancel bay has trefoiled window to S and outshot to N. Tall gabled transepts with diagonal buttresses, tall 3-light window and triangular trefoiled window in gable, and to S square stone porch in front. Nave and aisle have 2 or 3-light cinquefoiled windows with buttresses between and diagonal W buttresses. W end has large 3-light cinquefoiled window and below W door with gabled hood on moulded brackets, all in stone. Stone parapet around chancel and apse with stone finials to buttresses. Higher brick and stone parapet to rest with a W gable barle stone polygonal bell turret without roof. Inside stone reredos around apse with painted figures in relief. Unusual patterned C19 floor tiles. Altar rail of low balustrade with carved openwork foliage and figures, probably late C17 Flemish. Tall screen in carved timber erected in memory of Charlotte Yonge early C20. In NE corner carved timber pulpit. Pews C19 version of medieval stalls. Steep roof has arched braces with sort of hammerbeam below and above, of thin timber, Perp panels with cusped arches. N aisle 5 bays of pointed arches.
Listing NGR: SU4578422853
External links are from the relevant listing authority and, where applicable, Wikidata. Wikidata IDs may be related buildings as well as this specific building. If you want to add or update a link, you will need to do so by editing the Wikidata entry.


Other nearby listed buildings