Latitude: 50.6609 / 50°39'39"N
Longitude: -3.5266 / 3°31'35"W
OS Eastings: 292197
OS Northings: 85696
OS Grid: SX921856
Mapcode National: GBR P1.F12M
Mapcode Global: FRA 37HB.9Y5
Plus Code: 9C2RMF6F+99
Entry Name: Church of St Andrew
Listing Date: 30 June 1961
Grade: I
Source: Historic England
Source ID: 1097721
English Heritage Legacy ID: 85820
Also known as: St Andrew, Kenn
ID on this website: 101097721
Location: St Andrew's Church, Kenn, Teignbridge, Devon, EX6
County: Devon
District: Teignbridge
Civil Parish: Kenn
Traditional County: Devon
Lieutenancy Area (Ceremonial County): Devon
Church of England Parish: Kenn St Andrew
Church of England Diocese: Exeter
Tagged with: Church building
KENN KENN SX 98 NW
2/152 Church of St Andrew
30.6.61
GV I
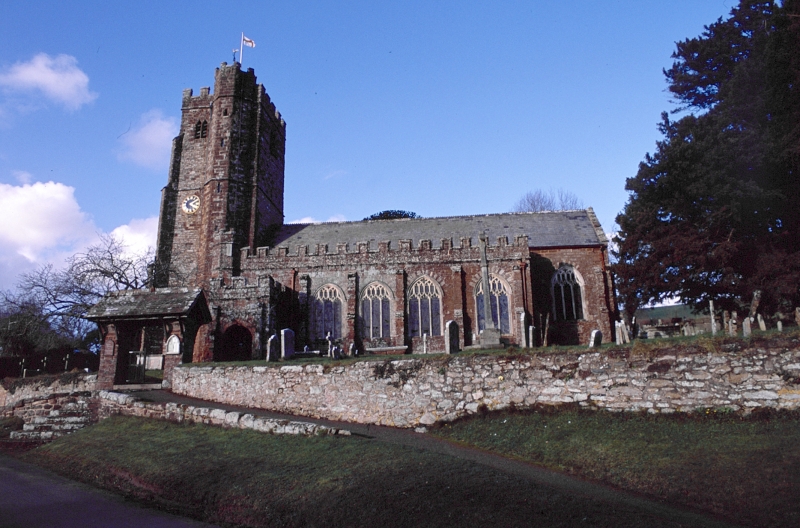
Parish church. C12/early C13 font ; chancel early C14, C15 aisles, porch and tower ; considerable repair of window tracery. Continuous 30 year programme of restoration, beginning in 1863, 1860s restoration by Henry Woodyer, restoration of rood screen in the 1880s, executed Hems, architects Fulford and Harvey. Red sandstone with Beer stone dressings, the tower red sandstone and flint; slate roofs. Plan: nave, chancel, west tower, 5-bay north and south arcades (1 bay to the chancel), south porch, north-east vestry. Largely Perpendicular, although the east window and presumably the chancel, date from the Decorated period. Interior richly fitted-out in the C19, preserving late Perpendicular woodwork, with the nave and aisles re-roofed ; and embattled turrents. Exterior: Striking both for materials ; rough red sandstone dressed with white Beerstone, and for the embattling and embattled turrets. Chancel with set-back buttresses, fine 5-light early C14 east window with intersecting tracery, hoodmould and carved label stops, the south side with a 3-light Perpendicular window and blocked priest's door with a 4-centred arched head in volcanic stone. Embattled, buttressed 5-bay north aisle with a polygonal rood loft stair turret with parapet. 3-light Perpendicular windows, the tracery much renewed, some of the voussoirs in white stone ; small square-headed west window with chamfered frame. C19 vestry in north-east corner with parapet ; 2-light mullioned east window, hollow-chamfered doorway in north wall. The south aisle is also embattled with similar windows and buttresses, the voussoirs of some of the windows alternating red and white stone, porch in westernmost bay ; embattled polygonal stair turret with slit windows at south west corner. Embattled porch with set back buttresses and decayed shallow- moulded rounded outer doorway, moulded inner doorway with plank and cover strip door, probably Perpendicular ceiled wagon roof with moulded ribs and foliage bosses. Embattled tower with diagonal buttress and a large polygonal embattled south west stair turret with slit windows rising above the tower proper. 2-light belfry openings on all 4 faces, bellringers' stage window on west face with a rounded head. Deeply-moulded C19 west doorway below 4-light C19 Perpendicular west window with king mullion. Interior: Rich in fittings. Unplastered walls except for the chancel, C19 timber cusped chancel arch, 5-bay north and south arcades (1 bay to the chancel) with octagonal sandstone piers and double chamfered rounded arches - a Perpendicular design of the region - , narrow double chamfered tower arch dying into the walls ; Beerstone rere arches to the windows. Medieval unceiled wagon roof to the chancel, repaired and painted in 1863 (Woodyer) with big painted bosses ; nave roof of 1869 by Woodyer, arched brace with a longitudinal rib below collar level, the main timbers moulded with carved bosses at the intersections. Aisle roofs almost certainly also by Woodyer ; unusual with curved longitudinal ribs below curved ties supported on corbels to the arcades. Fine 13-bay rood screen, restored by Harry Hems between 1887 - 1894, the coving C19. Well-preserved series of painted wainscot panels, female saints to the south, male to the north with other ancient painted decoration including chevron patterns on the east side. The rood and figures were added in 1889, said to be the first post-reformation replacements in Devon. Chamfered doorways to rood loft stair turret, upper doorway blocked. 3-bay square-headed traceried parclose screens, restored 1890, with some linenfold panelling. Notable C19 chancel fittings, partly of Woodyer's period (1860s), partly 1890. Excellent 1860s floor tiling, co-eval cinquefoil-headed piscina on south wall, moulded priest's door into vestry on north wall and internal angel corbels and carving to the south window where the sill is brought down to form a seat. Splendid 5-bay canopied stone and marble reredos of the 1890s designed by Fulford and Harvey with marble shafts, fan vaulting and blind tracery. On either side, 3 tiers of blind stone tracery filled with 1890s mosaics of censing angels, the tracery apparently surviving from the 1860s. Stone and marble altar with, sorted underneath it, 2 very large freestanding alabaster angels which originally knelt on the reredos flanking the white marble crucifixion, which was carved in Italy by P. Bartolini and has been removed to the altar of the south chancel chapel. 1860s choir stalls designed by Woodyer. The nave has a C12 Purbeck marble font under the tower with a square bowl with blind arcading on the rounded stem with corner shafts. 1875 stone and marble pulpit designed by Easton and Son with open panels and a carved figure of St Andrew; C19 timber eagle lectern, probably a copy of a C16 lectern ; complete set of nave benches of the early C16 with square-headed ends with 2 tiers of tracery, aisle benches copied from the medieval in the C19. Fixed to the tower is a remarkable section of medieval painted panelling :- the 2 single figures appear to be early C16 portraits. Piscinas in south chancel chapel and nave. Memorials Mural tablet on north wall of chancel commmemorating Dr William Huchenson, Chaplain to James I and Charles I, with armorial bearings and a Latin inscription ; kneeling figure on the south wall of the nave on a monument to Richard Waltham, died 1637, On the north wall of the nave a good classical white marble monument to William Long, died 1770 and one to John Geere, died 1748. Other late C18 and C19 white marble wall tablets. Glass: Fragments of C14 and C15 glass leaded into a window on the vestry, other fragments in the east window at the base, concealed internally by the reredos. Late C15/early C16 heraldic shields in the south window of the south chancel chapel. South window in chancel, with a memorial date of 1856 probably by William Wailes : the remainder of the glass is an outstanding and complete scheme by the Hardman Company, the east window of 1868, the aisle windows of the late C19 with white glass canopies, west windows of aisles also by Hardman, designed in the 1880s and 90s, and memorial window in south chancel chapel, incorporating a portrait head, also by the Hardman Company. The C19 restoration was carried out over a period of 30 years during the incumbency of the Reverend Reginald Porter, a High Churchman, whose photographs of the church during restoration survive. As a reflection of High Church design and craftsmanship applied to a fine medieval parish church, and relatively unaltered since, Kenn is of outstanding historical interest.
Devon Nineteenth Century Churches Project.
Listing NGR: SX9219585696
External links are from the relevant listing authority and, where applicable, Wikidata. Wikidata IDs may be related buildings as well as this specific building. If you want to add or update a link, you will need to do so by editing the Wikidata entry.


Other nearby listed buildings