Latitude: 51.711 / 51°42'39"N
Longitude: -0.4493 / 0°26'57"W
OS Eastings: 507236
OS Northings: 202504
OS Grid: TL072025
Mapcode National: GBR G77.M74
Mapcode Global: VHFSD.58B5
Plus Code: 9C3XPH62+C7
Entry Name: The Rose and Crown Public House
Listing Date: 2 December 1986
Grade: II
Source: Historic England
Source ID: 1100413
English Heritage Legacy ID: 157683
Also known as: Rose & Crown
The Rose & Crown, Kings Langley Village, Kings Langley
ID on this website: 101100413
Location: Kings Langley, Dacorum, Hertfordshire, WD4
County: Hertfordshire
District: Dacorum
Civil Parish: Kings Langley
Built-Up Area: Hemel Hempstead
Traditional County: Hertfordshire
Lieutenancy Area (Ceremonial County): Hertfordshire
Church of England Parish: King's Langley
Church of England Diocese: St.Albans
Tagged with: Pub
KINGS LANGLEY HIGH STREET TL 0702 (West side) 13/152 No. 60 - (The Rose and Crown PH)
GV II
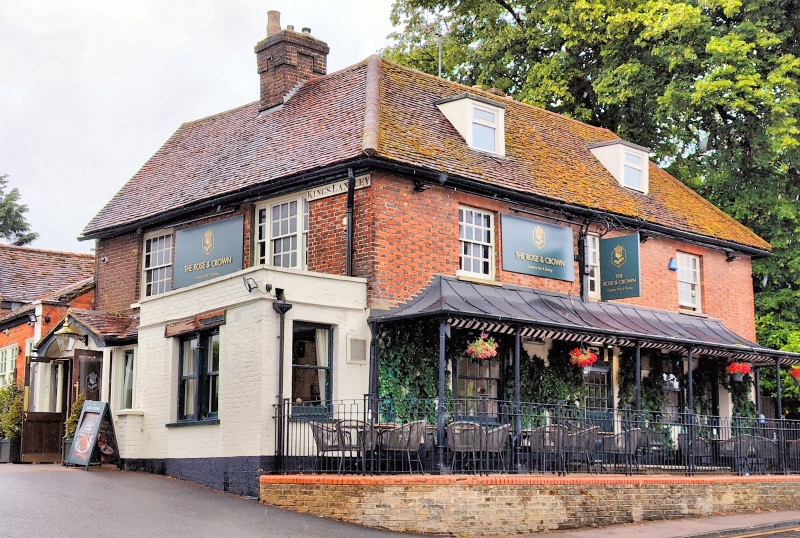
House, now a Public House. Late C17 or early C18, early C19 parallel rear range at SW, mid C19 single-storey addition at SE, C20 conservatory over rear courtyard linking outbuildings. Red brick with black headers in chequer pattern, plum brick rear range, wooden cornice to steep hipped old red tile roof. 2 storeys and attics, 2-cells, central passage, rear wall chimneys house facing E with a raised terrace in front. E front has a plinth, a tented roof verandah hipped at: ends on fluted slender cast iron columns, 2 flat topped dormers on roof slope, 2 wide spaced recessed sash windows with flat gauged arches and 8/8 panes, a narrow 4/4 panes window in middle, 2 wider sash windows with 8/8 panes and external shutters, to ground floor flanking the central door. Heavy frame and rectangular fanlight to half-glazed door. Later door cut through near RH corner. Cellar trap to RH of central door. Rear wall of verandah white washed. Ornate wrought iron bracket with hanging sign fixed to moulded jowled stock beside narrow upper window. Rectangular single-storey bay window. On N end with hipped tile roof and sash window over with 8/8 panes. S end has a triple boxed sash window with 2/2: 6/6; 2/2 panes with broad glazing bars, name board at top RH corner with fine painted lettering 'KING'S LANGLEY', and twin C19 sash windows to low extension with cast iron column between. Rear range S end has a sash window with 10/10 panes. Interior has exposed floor structure of squared joists and chamfered axial beams with bar and triangle stops.
Listing NGR: TL0723602504
External links are from the relevant listing authority and, where applicable, Wikidata. Wikidata IDs may be related buildings as well as this specific building. If you want to add or update a link, you will need to do so by editing the Wikidata entry.


Other nearby listed buildings