Latitude: 51.6946 / 51°41'40"N
Longitude: -0.1776 / 0°10'39"W
OS Eastings: 526055
OS Northings: 201115
OS Grid: TL260011
Mapcode National: GBR JBF.PY7
Mapcode Global: VHGPZ.VNZR
Plus Code: 9C3XMRVC+VX
Entry Name: Ladbrooke School and Forecourt Wall
Listing Date: 12 August 1985
Grade: II
Source: Historic England
Source ID: 1103528
English Heritage Legacy ID: 164269
ID on this website: 101103528
Location: Hertsmere, Hertfordshire, EN6
County: Hertfordshire
District: Hertsmere
Electoral Ward/Division: Potters Bar Parkfield
Parish: Non Civil Parish
Built-Up Area: Potters Bar
Traditional County: Middlesex
Lieutenancy Area (Ceremonial County): Hertfordshire
Church of England Parish: Potters Bar
Church of England Diocese: St.Albans
Tagged with: Building
TL 20 SE POTTERS BAR HIGH STREET (West side) Potters Bar
5/216 Ladbrooke School - and Forecourt Wall
- II
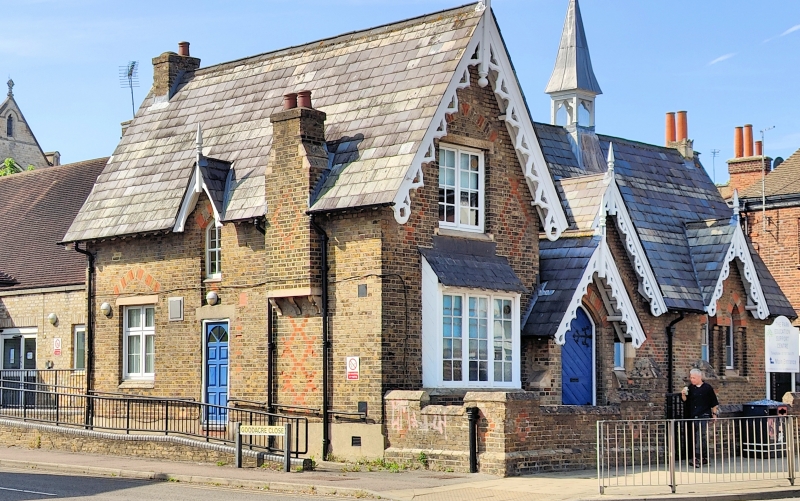
School house. 1861-2. Stock brick with red and white brick and stone dressings. Green and blue slate roof. T plan with 2 storey house to left and 1 storey school room in main range. Polychrome Gothic. Front: gabled entrance porch in angle of main range and projecting wing. Pointed arch and stop chamfered surround to entrance with decoratively hinged timber door. Small buttresses to porch. 2 bays to school room. To right 2 lancets with trefoiled heads and stone sills under a gable. To left 3 similar lights, that to centre taller, with chamfered stone surrounds under a larger gable. House with slightly higher ridge. 3 light rectangular ground floor bay. 2 light glazing bar casement on first floor under polychrome brick relieving arch. Large gable. Red brick diapering on front walls. All gables have prominent and varied cusped or trefoiled ornamental bargeboards. Steeply pitched roof has slates in decorative stripes. Small timber bell-cote with fleche central on ridge. To right small stone ridge stack. Right gable end wall has 3 lancets with similar detailing as at front recessed in a chamfered white brick round relieving arch. Left return has central entrance with small gable above, 2 light casement to left, to right a stack corbelled out. Interior not inspected. Forecourt wall attached to left has plinth, chamfered stone coping stepped up at intervals and brick diapering. Pyramidal heads to 2 sets of piers. Original timber and iron gate to right. To rear linked to large C20 extension not of special interest. (Pevsner 1977).
Listing NGR: TL2605501115
External links are from the relevant listing authority and, where applicable, Wikidata. Wikidata IDs may be related buildings as well as this specific building. If you want to add or update a link, you will need to do so by editing the Wikidata entry.


Other nearby listed buildings