Latitude: 50.4371 / 50°26'13"N
Longitude: -3.6504 / 3°39'1"W
OS Eastings: 282892
OS Northings: 60999
OS Grid: SX828609
Mapcode National: GBR QN.ZXGZ
Mapcode Global: FRA 377W.X9K
Plus Code: 9C2RC8PX+VR
Entry Name: Church of St Mary
Listing Date: 9 February 1961
Grade: I
Source: Historic England
Source ID: 1108535
English Heritage Legacy ID: 100549
Also known as: St Mary's, Berry Pomeroy
ID on this website: 101108535
Location: St Mary's Church, Berry Pomeroy, South Hams, Devon, TQ9
County: Devon
District: South Hams
Civil Parish: Berry Pomeroy
Traditional County: Devon
Lieutenancy Area (Ceremonial County): Devon
Church of England Parish: Berry Pomeroy St Mary
Church of England Diocese: Exeter
Tagged with: Church building
SX 8261 and SX 8260 BERRY POMEROY BERRY POMEROY
11/11 and 12/11 Church of St Mary
9.2.61
GV I
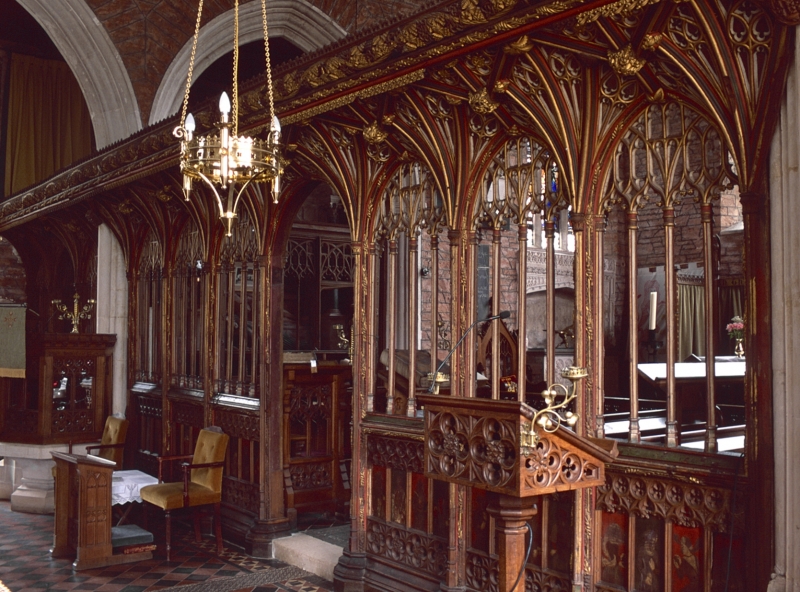
Parish church. Rebuilt in C15 possibly by Sir Richard de Pomeroy, restored circa late C17 and 1878-79. Tower has C13/14 west doorway. Stone rubble with freestone dressings and slate roofs, tower rendered. Nave and chancel in one. Restored five-light Perpendicular panel tracery east window. North and south aisles have embattled parapets, thin buttresses with set-off and restored four-light Perpendicular panel tracery windows. Rood stair turret on north side. C15 two-storeyed south porch with embattled parapet diagonal buttresses, moulded round-arch doorway with heavy label and two-light window above. Sundial on porch dated 1687. Stair turret on west side of porch. Interior of porch has two bays of octopartite vaults with blank arcades on east and west sides. Inner south door is from the screen and glazed. Tall west tower in two stages with thin set-back buttresses with set-offs, embattled parapet, three-light bell- openings, Perpendicular four-light west window, the mullions having been restored. Circa C13/14 moulded west doorway. Interior: wide nave with five-bay C15 north and south arcades with moulded two-centred arches on piers with four shafts with wavy moulding between and leaf frieze capitals, some bearing benefactors' names. Tall moulded tower arch with shafted responds and moulded capitals. Late C19 boarded segmental wagon roof to nave and chancel and late C19 flat aisle roofs. Very fine C15 rood screen across nave and aisles and parclose screen with original colour including defaced painted figures on wainscot panels, traceried above and vaulted coving with finely carved pulvina- ted frieze with vine and grapes and cresting above. C15 octagonal font with quatrefoil panels. Remainder of furnishings Victorian except for reused altar rail of circa early C18 now in north aisle and a C17 carved chest in south aisle. Monuments: on north side of chancel Sir Richard Pomeroy 1496 and his wife, a tomb chest with quatrefoil panels in niche with carved Tudor arch, the brasses of kneelers and shields are missing. At east end of north aisle Seymour monument 1613 (Sir Edward died 1593) with reclining effigies of two knights (Edward son of the Protector and his son Lord Edward Seymour) and another reclining effigy of the latter's wife with child in cradle and another child at her feet. Kneeling figures below of five sons and four daughters. Wall monument to Revd John Prince 1681-1723 Vicar of St Mary's and author of "The worthies of Devon", first published in 1701. Other C18 and C19 wall monuments. Floor slab in chancel to Robert Lyde 1615 and family. Painted Royal Arms of William III and inscription below:- "Fear God Honour Ye King". References: B.F. Cresswell, Notes on Devon Churches, Deanery of Totres, p.p.45 to 61. John Stabb, Devon Church Antiquities, Vol. 1 page 10, and some Old Devon Churches Vol 1, p.p.ll and 12.
Listing NGR: SX8289261013
External links are from the relevant listing authority and, where applicable, Wikidata. Wikidata IDs may be related buildings as well as this specific building. If you want to add or update a link, you will need to do so by editing the Wikidata entry.


Other nearby listed buildings