Latitude: 51.4009 / 51°24'3"N
Longitude: -2.5272 / 2°31'37"W
OS Eastings: 363421
OS Northings: 167010
OS Grid: ST634670
Mapcode National: GBR JT.QWJP
Mapcode Global: VH892.41TW
Plus Code: 9C3VCF2F+94
Entry Name: Church of St Margaret
Listing Date: 1 February 1956
Grade: II*
Source: Historic England
Source ID: 1115380
English Heritage Legacy ID: 32468
Also known as: St Margaret's Church, Queen Charlton
ID on this website: 101115380
Location: Queen Charlton, Bath and North East Somerset, Somerset, BS31
County: Bath and North East Somerset
Civil Parish: Compton Dando
Traditional County: Somerset
Lieutenancy Area (Ceremonial County): Somerset
Tagged with: Church building
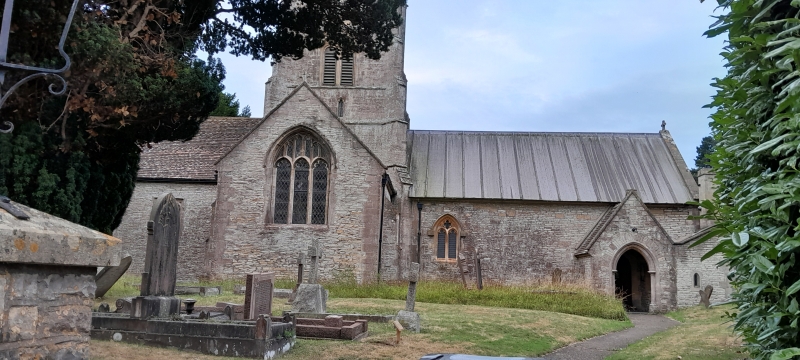
COMPTON DANDO QUEEN CHARLTON ST 66 NW 2/50 Church of St. Margaret 1.2.56 II* G.V. GV Anglican parish church. Late C12, altered C13 and C15; restored. Consists of nave and north porch, central tower, north transept, chancel and remains of south chapel. Coursed rubble with freestone quoins and dressings, ashlar to upper parts of tower; lead roof over nave, plain and fishscale tiles elsewhere. The central tower is C12, altered in the C15 and restored in the C19; 2 full stages are visible above the body of the church; 2-light round-headed windows set within a large round-headed opening and under a hoodmould, all with continuous roll mouldings; diagonal buttresses with off-sets; parapet with pierced arcading, pinnacles and gargoyles; 2-light Perpendicular style bell chamber windows with blank arcading and under dripmoulds with diamond stops; 2-light Perpendicular style with cusped ogee head, on lowest stage of south side of tower, infilling an earlier arch; polygonal stairtower projects at north-east. Nave has C19 Perpendicular style window and C19 projecting north porch. North transept with 3-light Perpendicular style window; buttresses with off-sets at sides. Chancel: 2-light C19 Perpendicular style north window; 3-light east with Geometrical style tracery; projection on south side. Interior. The tower arches are pointed and single stepped, those to the nave and chancel have half-columns with scalloped capitals; blocked doorway with 4-centred head above north arch. The south side of the Chancel has a 2 bay arcade to the now removed south chapel; early - mid C13 with octagonal central pier which has a capital enriched with stiff-leaf, animal head and a human head in a head-dress; west respond has minimal stiff-leaf enrichment; more complete east respond is enriched with a beast's and a human head bitten by beasts, double chamfered arches. Book rest on north wall is set on a carved and crowned female head. Font is C12, ashlar, a cylindrical stem, an octagonal bowl with a cushion base. (N. Pevsner, The Buildings of England : North Somerset and Bristol, 1958).
Listing NGR: ST6342167010
External links are from the relevant listing authority and, where applicable, Wikidata. Wikidata IDs may be related buildings as well as this specific building. If you want to add or update a link, you will need to do so by editing the Wikidata entry.


Other nearby listed buildings