Latitude: 50.8806 / 50°52'50"N
Longitude: -1.9292 / 1°55'45"W
OS Eastings: 405078
OS Northings: 109016
OS Grid: SU050090
Mapcode National: GBR 421.R2X
Mapcode Global: FRA 66VS.283
Plus Code: 9C2WV3JC+68
Entry Name: Church of the Ascension
Listing Date: 18 March 1955
Grade: II
Source: Historic England
Source ID: 1120073
English Heritage Legacy ID: 107619
Also known as: Church of the Ascension, Woodlands
ID on this website: 101120073
Location: Woodlands, Dorset, BH21
County: Dorset
Civil Parish: Woodlands
Traditional County: Dorset
Lieutenancy Area (Ceremonial County): Dorset
Church of England Parish: Woodlands The Ascension
Church of England Diocese: Salisbury
Tagged with: Church building
WOODLANDS SU OO NE VERWOOD ROAD (south side)
6/160 Church of the Ascension 18.3.55
GV II
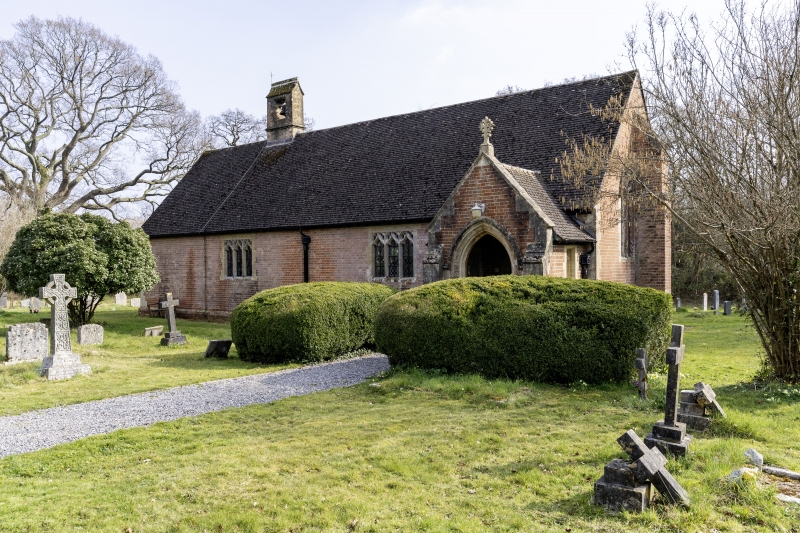
Anglican Parish Church. Built 1892 for the Countess of Shaftesbury. Architect, G F Bodley. Brick walls with stone dressings, tiled roof. Stone bellcote set longitudinally at junction of nave and chancel. Double nave and chancel with no structural division, and central arcade, north porch, and vestry south of chancel. North elevation has, at west end, porch with coped gable. Pointed arched doorway flanked by stone buttresses. In north wall of church, 2 square headed 3-light windows with ogee tracery. East wall has central buttress with gabled top, and two 2-light pointed arched windows with ogee tracery. On south side, at east end, vestry with flat roof and moulded parapet. In south wall of church 2 square headed windows as in north wall. West gable wall has central buttress and two 2-light pointed arched windows with curvilinear tracery. Foundation stone dated 1891. Internally, walls plastered. Central arcade of 5 bays - the eastern 1½ bays forming chancel. Roof with colour decoration, and principals supported on arcade wall. Arcade with octagonal columns, moulded caps and chamfered arches. Carved oak chancel screen by Bodley. Carved and painted timber altar and reredos. Mural paintings in chancel. C12 circular stone font on C20 base, from the former Church at Knowlton (qv). (R.C.H.M. Monument 2. Dorset Vol II. Newman and Pevsner "Buildings of England. Dorset").
Listing NGR: SU0507809016
External links are from the relevant listing authority and, where applicable, Wikidata. Wikidata IDs may be related buildings as well as this specific building. If you want to add or update a link, you will need to do so by editing the Wikidata entry.


Other nearby listed buildings