Latitude: 52.191 / 52°11'27"N
Longitude: 0.4664 / 0°27'59"E
OS Eastings: 568686
OS Northings: 257616
OS Grid: TL686576
Mapcode National: GBR PCX.QQ2
Mapcode Global: VHJGY.16F7
Plus Code: 9F425FR8+9H
Entry Name: All Saints Parish Church
Listing Date: 19 August 1959
Grade: I
Source: Historic England
Source ID: 1126290
English Heritage Legacy ID: 49200
Also known as: All Saints Church, Kirtling
ID on this website: 101126290
Location: All Saints' Church, Kirtling, East Cambridgeshire, CB8
County: Cambridgeshire
District: East Cambridgeshire
Civil Parish: Kirtling
Traditional County: Cambridgeshire
Lieutenancy Area (Ceremonial County): Cambridgeshire
Church of England Parish: Kirtling All Saints
Church of England Diocese: Ely
Tagged with: Church building
TL 65 NE KIRTLING NEWMARKET ROAD (East Side)
7/122 All Saints Parish Church 19.8.59
GV I
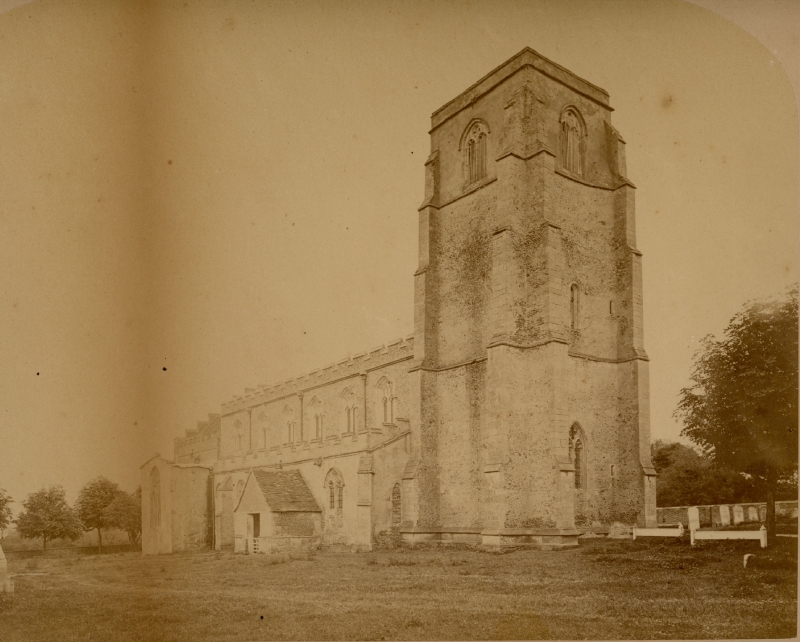
Parish church. C12 nave wall to south west with quoin and window, south arcade of three bays, and fine south doorway. Chancel early C13 with blocked lancet windows. C15 tower, north arcade and aisle, transept chapel and south aisle (north aisle rebuilt 1982, south aisle with C18 windows). North memorial chapel mid C16. Flint and pebble rubble with limestone and clunch dressings. External walls partly plastered. Red brick chapel. Plain tile roofs and pantile aisle roofs. Tower of three stages with plain parapet and angle buttresses. Two- trefoiled-light belfry windows with quatrefoil in two-centred arch. External door to belfry stair. Embattled clerestorey parapet with six, two-cinquefoiled-light windows with four- centred arches. C12 window in nave wall with lightly carved round headed arch. South aisle with plain parapet encasing C15 porch. Some flush flint work at plinth, four three-light windows in flat arches. Memorial chapel with embattled parapet and three stage buttresses. Mullioned and transomed windows with some lights blocked. South doorway with patterned attached shafts round arch with chevron and billet moulding, tympanum with sunken carved panel of Christ in Majesty; two carved heads in angle of opening. Modern door with C12 iron work. Interior details. Nave arcade to south C12 of three bays with round arches and octagonal piers. Carved shields above each arch. Arcade of six bays to north quatrefoil in plan, with two-centred arches of two chamfered orders. Nave roof of six bays with braced king posts to ridge, carved bosses at intersections of moulded principal rafters, moulded tie beams, carved braces and carved cornice. North aisle roof of six bays, supported on corbels of carved stone heads, moulded principals with bosses. North transept roof with carved figure corbels. Two good C15 niches, one resited. Chancel window dated '1564 EN'. East window modern replacement. Seven hatchments in south aisle and against tower wall, also with weatherings of early roof. For north chapel and chancel monuments see (Pevsner p.419). Pevsner, Buildings of England, p.418. RCHM (Cambs notes), 1953. Bailey, Kirtling, 1979.
Listing NGR: TL6868657616
External links are from the relevant listing authority and, where applicable, Wikidata. Wikidata IDs may be related buildings as well as this specific building. If you want to add or update a link, you will need to do so by editing the Wikidata entry.


Other nearby listed buildings