Latitude: 51.3822 / 51°22'55"N
Longitude: -2.4308 / 2°25'51"W
OS Eastings: 370112
OS Northings: 164878
OS Grid: ST701648
Mapcode National: GBR JY.S38M
Mapcode Global: VH893.TJ89
Plus Code: 9C3V9HJ9+VM
Entry Name: Church of the Holy Trinity
Listing Date: 1 February 1956
Grade: II*
Source: Historic England
Source ID: 1129501
English Heritage Legacy ID: 32548
Also known as: Holy Trinity Church, Newton St Loe
ID on this website: 101129501
Location: Holy Trinity Church, Newton St Loe, Bath and North East Somerset, Somerset, BA2
County: Bath and North East Somerset
Civil Parish: Newton St. Loe
Traditional County: Somerset
Lieutenancy Area (Ceremonial County): Somerset
Tagged with: Church building
ST 76 SW NEWTON ST. LOE
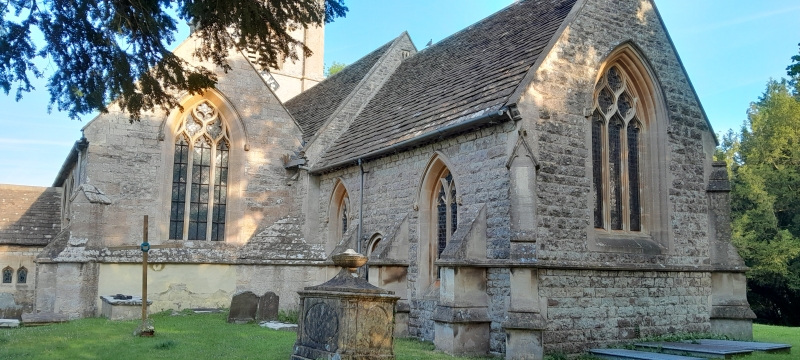
8/141 Church of the Holy Trinity 1.2.56 II* G.V. Parish Church. C14, altered in C15 (tower) and subsequently; restored with addition of north aisle in 1857 by C.E. Davis of Bath. Consists of west tower, nave, north aisle and north porch, south aisle and south porch, chancel and north organ chamber. Rubble, and coursed rubble with freestone dressings, stone slate roof with coped raised verges. Perpendicular style West tower, of 3 stages with diagonal buttresses, ashlar embattled parapet and panelled pinnacles; 3- and 2-light bell chamber windows with stone louvres; 3-light Perpendicular style west window under a moulded hoodmould with pentagonal stops; stair to north-east, square to lower part and polygonal above. South aisle. Blocked west window; 3 heavily restored Decorated style windows in double chamfered arches; squat buttresses. Gabled and projecting south porch with 2-light windows to the sides, under ogee heads; double chamfered outer arch. Chancel. Rebuilt 1857; 2-light Decorated style windows and 3-light C19 east window with reticulated tracery; squat buttresses. North aisle of 1857 has plain ashlar parapet and crocketted pinnacles; 3 Decorated style windows; Norman style doorway to crypt at west end; gabled north porch with tall outer archway. South door in ogee-headed surround with ball flower ornament, restored hoodmould with head stops; decorative ironwork on the door. Interior. Tower arch is double chamfered with half columns and polygonal capitals. North arcade of 4 bays with octagonal piers. C14 south arcade of 4 large and one small bay at the east: piers of 4 half columns and shafts, forming a broad quatrefoil on plan; moulded capitals with ball flower decoration and double chamfered arches. Chancel and roofs of 1857. Font is C19, in an early Gothic style: ashlar, circular bowl with stiff-leaf to underside, cylindrical stem. Pulpit, screen and pews, also 1857, enriched with tracery. Monuments. South aisle. Early C18 Royal Arms. Joseph Langton, died 1701, a very fine monument worthy of James Gibbs (Pevsner), marble, Corinthian columns and central pilaster support on entablature and segmental pediment with putti and urns, gadrooned bases on seraph's heads and full armorial bearings; surrounding the vault are cast iron railings with ball and spear finials. Many other C18 and early C19 marble plaques, especially: Ann Cobb, died 1749, urn on a bracketted cornice, by Hoare; Abel Moysey, died 1780, of coloured marbles, a weeping woman by an urn. (N. Pevsner, The Buildings of England : North Somerset and Bristol, 1958).
Listing NGR: ST7011264878
External links are from the relevant listing authority and, where applicable, Wikidata. Wikidata IDs may be related buildings as well as this specific building. If you want to add or update a link, you will need to do so by editing the Wikidata entry.


Other nearby listed buildings