Latitude: 51.0893 / 51°5'21"N
Longitude: -2.2711 / 2°16'15"W
OS Eastings: 381111
OS Northings: 132253
OS Grid: ST811322
Mapcode National: GBR 0V3.NN1
Mapcode Global: FRA 6647.M1S
Plus Code: 9C3V3PQH+PH
Entry Name: Church of St Michael the Archangel
Listing Date: 6 January 1966
Grade: I
Source: Historic England
Source ID: 1130755
English Heritage Legacy ID: 320165
Also known as: St Michael's, Mere
ID on this website: 101130755
Location: St Michael the Archangel Church, Mere, Wiltshire, BA12
County: Wiltshire
Civil Parish: Mere
Built-Up Area: Mere
Traditional County: Wiltshire
Lieutenancy Area (Ceremonial County): Wiltshire
Church of England Parish: Mere St Michael the Archangel
Church of England Diocese: Salisbury
Tagged with: Church building
ST 8032-8132 MERE CHURCH STREET (south side) 6/37 Church of St Michael the 6.1.66 Archangel
GV I
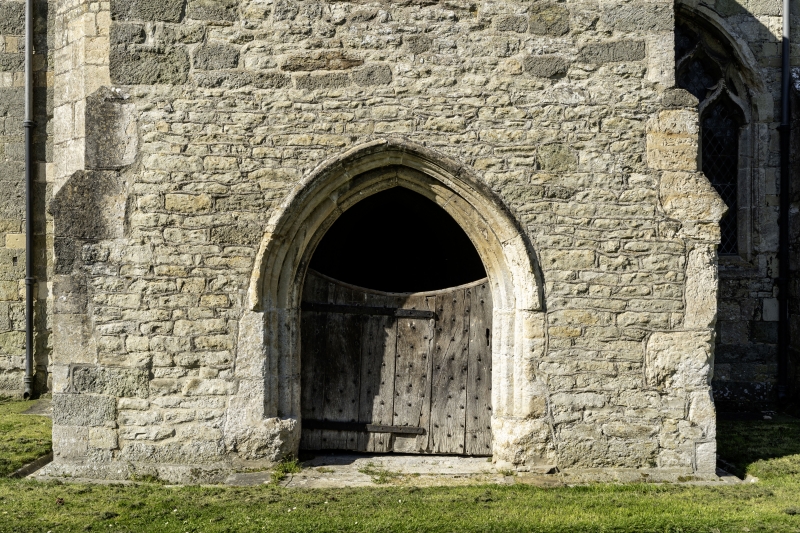
Anglican Parish Church. Some remnants from c.ll9O, Chancel C13, north and south chantries C14, aisles rebuilt late C14,remainder C15. Large squared coursed limestone blocks, slate roofs, lead to south aisle. West tower, nave with clerestorey, north and south aisles, north and south porches, deep chancel, south and north chantry chapels. Tower in 3 stages with moulded plinth, 2 string courses, octagonal buttresses to prominent pinnacles, embattled parapet. West face has pair Cl9 doors in 4-centre double wave mould surround, no hood; above 2-light perpendicular lights with deep casement mould, and 3-light belfrey window with wooden louvres; north side has similar tobelfry stage, south the same. North aisle west window is 3-light perpendicular in square hood and panelled corners, south aisle has 3-light C14 reticulated, then diagonal buttress, plain parapet over string, saddle back coping; 1+2 reticulated 3-light windows separated by 2 storey porch with stair turret. Porch has flat parapet, over a flush 2-light casement above decorated doorway with hoodmould, containing splendid wide plank studded gate to early strap hinges. Inner doorway also decorated. South chantry has diagonal buttresses dying into south aisle, prominent octagonal stair turret rising above main parapet, as aisle, but with series of 'dumb-bell' slits. C14 windows,left in square hood, right pointed with unusual tracery East return has 5 light perpendicular windows with 5 large projecting carved heads, two as stops, on hoodmould under parapet raised at centre over window head. South clerestory has five 3-light perpendicular windows, to eaves. East end of chancel has 2-stage corner buttress, left, and 5-light perpendicular window without hood; south face of chancel has 3-light perpendicular to square hood, and a baroque wall tablet. In same plane as east chancel wall is east wall of north chantry, separated from it by 2-stage buttress, and with 5-light perpendicular window with super-transome; diagonal 3-stage buttress, right. North side has three 4-light square headed reticulated windows with two 3-stage buttresses, then diagonal buttress dying into north aisle which has porch between 4-light square headed decorated windows to hoods. Porch in 2 storeys has diagonal 2-stage buttresses and a stair turret; decorated doorway with pair of wide plank doors to strap hinges, beneath statue niche with rich canopy, containing image, and an upswept parapet to saddle-back-coping, pinnacles and small central cross. Porch islierne vaulted and has fine C15 inner door with perpendicular tracery, beneath an image niche with headless figure. Interior: Walls generallly plastered except in chancel; floor with ledger slabs. Nave is 4 ½ bays with standard 4-colonnette and 4-hollows piers on high bases, clerestory, which is blind on the north side, barrel roof with series of 11 angels each side and half-bay celure over rood. North aisle has arch-braced collar rafters; south aisle flat cusped wind-braced roof. Lofty tower arch of C15 with panelled intrados, and the wall here is exposed rubble. Chancel arch also has panelled intrados, chancel barrel vault roof to brattished plate. South side has two broad arches cut through the C13 fabric under three 2-light clerestory windows; to the north a lofty segmental pointed arch, to organ gallery, and a lower recut arch carried on an octagonal C15 pier with moulded cap. The door to the north chapel is under an unglazed 2-light window. Piscina with projecting bracketted bowl and credence shelf; further large opening, perhaps for an aumbry. Stone floor. South chantry, the Bettesthorne Chapel, has C20 low pitched traceried trusses, stone floor, 2-stage piscina/aumbry, priests door. North chantry, the Still Chapel, barrel roof plastered, with thin exposed rib, in 20 compartments. Good parvise screen to chancel and to north aisle, which also has large organ gallery. Ledger slab floor. Furnishings and Fittings: complete set of pews, somewhat modified,by William Walter of Maiden Bradley, 1638-1641; substantial remains of C15 rood screen with C20 gallery and rood; similar screens to two chantries. Cl9 openwork pulpit by C E Ponting. In south chapel on chancel side a good C15 chest tomb,also good baroque wall monument of 1712 to William Chafin; 1398 floor brass to J.Bettesthorne royal Arms, 1684. Some misericords.recut in 1948; octagonal Purbeck bowl font on Cl9 granite base. Stained glass mainly Victorian, but west window in Bettesthorne Chapel has four mediaeval panels,and some fragments in central window to Still Chapel. Window to right of south porch in south aisle Clayton and Bell; south window of chancel, 1933, Christopher Webb. Outside the north porch is an unfixed cast-iron foot-scraper with raised inscription: MERE CHURCH: 1819 on base. (Buildings of England; Wiltshire, 1963; also notes by Revd.W. H V Elliott, n.d.)
Listing NGR: ST8111532253
External links are from the relevant listing authority and, where applicable, Wikidata. Wikidata IDs may be related buildings as well as this specific building. If you want to add or update a link, you will need to do so by editing the Wikidata entry.


Other nearby listed buildings