Latitude: 53.7923 / 53°47'32"N
Longitude: -1.7533 / 1°45'11"W
OS Eastings: 416351
OS Northings: 432912
OS Grid: SE163329
Mapcode National: GBR JKL.24
Mapcode Global: WHC99.1YD4
Plus Code: 9C5WQ6RW+WM
Entry Name: Bradford Town Hall
Listing Date: 14 June 1963
Last Amended: 9 August 1983
Grade: I
Source: Historic England
Source ID: 1133675
English Heritage Legacy ID: 337245
ID on this website: 101133675
Location: Bradford, West Yorkshire, BD1
County: Bradford
Electoral Ward/Division: City
Parish: Non Civil Parish
Built-Up Area: Bradford
Traditional County: Yorkshire
Lieutenancy Area (Ceremonial County): West Yorkshire
Church of England Parish: Cathedral Church of St Peter Bradford
Church of England Diocese: Leeds
Tagged with: City hall Seat of local government
1. 5111 TOWN HALL SQUARE BD1
Bradford Town Hall (formerly listed as The Town Hall) SE 1632 46/130 14.6.63
I
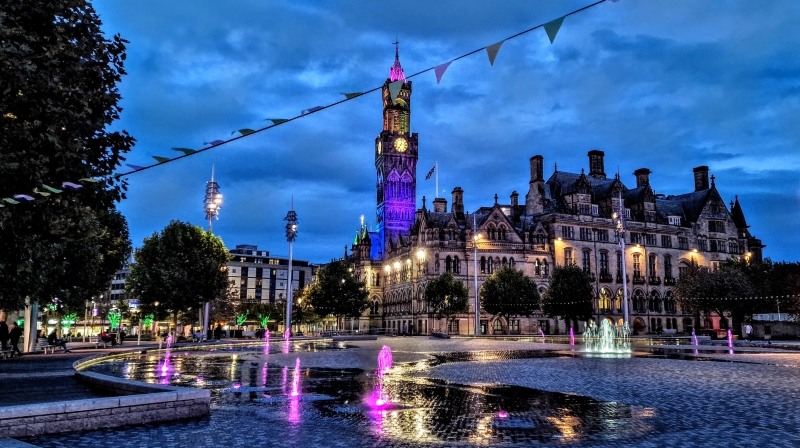
2. Competition winning design of 1869 by Lockwood and Mawson, completed in 1873. Extended in 1905-09 to the designs of Norman Shaw and executed by the city architect F E P Edwards. Lockwood and Mawson's building, intended by the city to compete with the Leeds and Halifax town halls, occupies a splayed triangular site. The elevations of Gaisby rock sandstone, rising through 3-storeys and attic with steep pitched roofs, are treated in an early to mid C13 Gothic style, dominated by the 200 ft campanile tower of Tuscan derivation. The original competition designs, considerably influenced by Burges and Scott, show a bowed corner at the apex of the site but in execution this became a polygonal terminal feature. Massive ashlar block ground floor and sandstone "brick" with ashlar dressings to upper floors. The longest frontage is towards Tyrell Street. Plain 2 light windows to ground floor. Tall first floor with 2 light shafted windows under plate tracery with moulded arches, linking strings. The wall surface of the spandrels was intended to have carved diaperwork pierced by circular frames containing carved heads, similar to those on the Wool Exchange. In execution these details were dispensed with except over the main entrance. The top floor is treated as a continuous arcade articulated by statues of kings and queens in canopied niches. Corbelled eaves surmounted by miniature colonnade as parapet. Finialed gabled dormers and pinnacles rise above. The centrepiece of the long north-east front has an elaborate oriel window set above the portal. Here the quality of the carving is particularly apparent in the multi-shafted jambs of the doorway and the framework of the arch. Fine wrought iron gate of intricate scrollwork with ornate cresting. Broad flight of steps leafing up into hall. The extension of the Town Hall was proposed in 1902 and the then city architect F E P Edwards approached Norman Shaw to advise on the design, having already evolved the internal distribution. Shaw's express intention was that the new and old work should give "the appearance of one complete building under one roof". The council however did not approve the addition of attic storeys to the original building, so that there remains a visual break in the roof line. Shaw's elevations are a brilliant and witty amalgam of styles, and features drawn from previous works in his career, yet respectful of Lockwood and Mawson's. Gothic, Romanesque Gothic and Queen Anne with rococo ironwork, rise one above the other, capped off by 2-storey gabled attics of French Gothic derivation. The massive, gabled, south-west corner has a lofty mullioned hall window lighting the dining hall and a corbelled spire capped turret inset between the latter and the return. All this is built in fine quality ashlar, the south link range being of sandstone "brick" above the ground floor. A finialed gabled bay leads finally into the Lockwood and Mawson building. Of the interior, the reception rooms and the dining hall with its high arched roof and sculpted chimney piece are almost certainly due to Norman Shaw. The Council Chamber is top lit on a Greek cross plan with Soanian arches and Gimson plasterwork, William and Mary panelling, galleries on marble columns. The design here may owe more to Edwards as building and interior fitting spans the period 1905-09. The main entrance hall and staircase in Baroque marble were completed by William Williamson in 1913-14. The Town Hall still dominates the centre of Bradford with its campanile as a prominent landmark.
Listing NGR: SE1635132912
External links are from the relevant listing authority and, where applicable, Wikidata. Wikidata IDs may be related buildings as well as this specific building. If you want to add or update a link, you will need to do so by editing the Wikidata entry.


Other nearby listed buildings