Latitude: 53.7429 / 53°44'34"N
Longitude: -1.6005 / 1°36'1"W
OS Eastings: 426448
OS Northings: 427464
OS Grid: SE264274
Mapcode National: GBR KT85.90
Mapcode Global: WHC9R.D53Z
Plus Code: 9C5WP9VX+5R
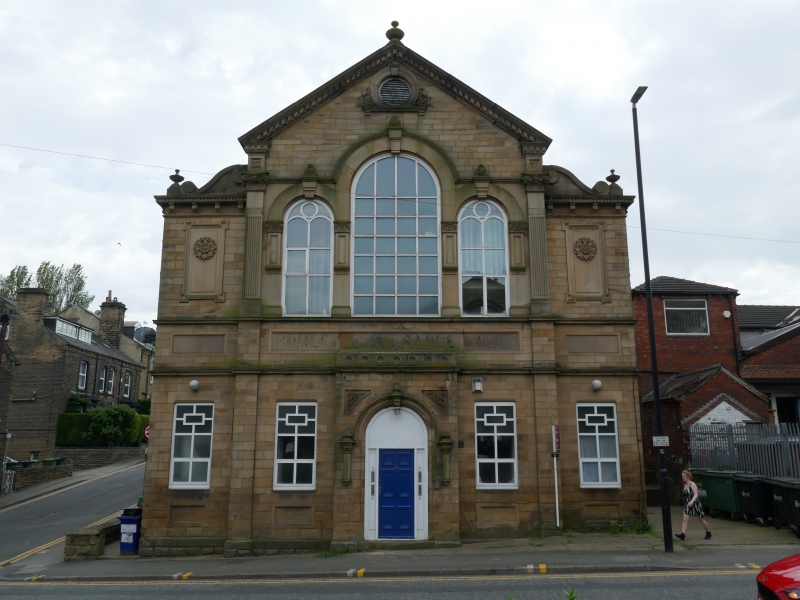
Entry Name: Morley Temperance Hall
Listing Date: 17 June 1986
Last Amended: 28 November 1986
Grade: II
Source: Historic England
Source ID: 1135107
English Heritage Legacy ID: 341814
ID on this website: 101135107
Location: Town End, Leeds, West Yorkshire, LS27
County: Leeds
Civil Parish: Morley
Built-Up Area: Morley
Traditional County: Yorkshire
Lieutenancy Area (Ceremonial County): West Yorkshire
Church of England Parish: Morley St Paul
Church of England Diocese: Leeds
Tagged with: Veterinary hospital
This list entry was subject to a Minor Amendment on 15 April 2024 to update the name and address, amend description due to change of building use and reformat the text to current standards
SE2627SW
10/24
MORLEY LS27
FOUNTAIN STREET (south side)
No 15b, Morley Temperance Hall
(Formerly listed as No 15 a and b, (Abbey House Veterinary Clinic and 4 Dogs Grooming Centre), previously listed as No 15b Abbey House Veterinary Clinic and 4 Dogs Grooming Centre))
GV
II
Morley Temperance Hall, at time of listing, veterinary clinic, dog parlour and flats, later converted iinto apartments. Dated 1895. Dressed stone with ashlar dressings, rock-faced to sides and rear. Welsh blue-slate roof.
Two storeys. Five bay symmetrical facade, the central three bays breaking forward with angle pilasters becoming fluted pilasters with Corinthian capitals. Semicircular-arched doorway with moulded surround and keystone has hoodmould terminating in diminutive columns with carved spandrels. Four ground floor windows with chamfered lintels each over a recessed panel. Band of recessed panels above. First floor: sill band. Central three bays occupied by large Venetian window with arched lintels with keystones. Open pedimented gable with keyed oculus in apex surmounted by urn finial. Outer bays have panels in eared and shouldered architraves, and bracketed dentil cornices with finials and large brackets. Rear has coped gable with ridge stack. Left hand return has seven bays. First bay has doorway with consoles and triangular pediment. Ground floor windows square-headed with ashlar impost band. First floor windows arched with ashlar impost and sill bands. Moulded gutter brackets. Right hand return has seven bays of similar windows lacking impost and sill bands but with lateral stack set between third and fourth bays.
Listing NGR: SE2644827464
External links are from the relevant listing authority and, where applicable, Wikidata. Wikidata IDs may be related buildings as well as this specific building. If you want to add or update a link, you will need to do so by editing the Wikidata entry.


Other nearby listed buildings