Latitude: 50.608 / 50°36'28"N
Longitude: -2.4512 / 2°27'4"W
OS Eastings: 368165
OS Northings: 78795
OS Grid: SY681787
Mapcode National: GBR PY.DJ4C
Mapcode Global: FRA 57RG.GVR
Plus Code: 9C2VJG5X+6G
Entry Name: Number 16 Bank Buildings Including Front Railings
Listing Date: 18 June 1970
Last Amended: 22 December 1997
Grade: II
Source: Historic England
Source ID: 1145967
English Heritage Legacy ID: 467545
Also known as: 16 Bank Buildings including front railings
ID on this website: 101145967
Location: Weymouth, Dorset, DT4
County: Dorset
Electoral Ward/Division: Melcombe Regis
Parish: Weymouth
Built-Up Area: Weymouth
Traditional County: Dorset
Lieutenancy Area (Ceremonial County): Dorset
Church of England Parish: Radipole and Melcombe Regis
Church of England Diocese: Salisbury
Tagged with: Building
WEYMOUTH
SY6878NW ESPLANADE 873-1/24/107 (South side) 18/06/70 No.16 Bank Buildings, including front railings (Formerly Listed as: ESPLANADE No.16 Edward Hotel, Bank Buildings)
GV II
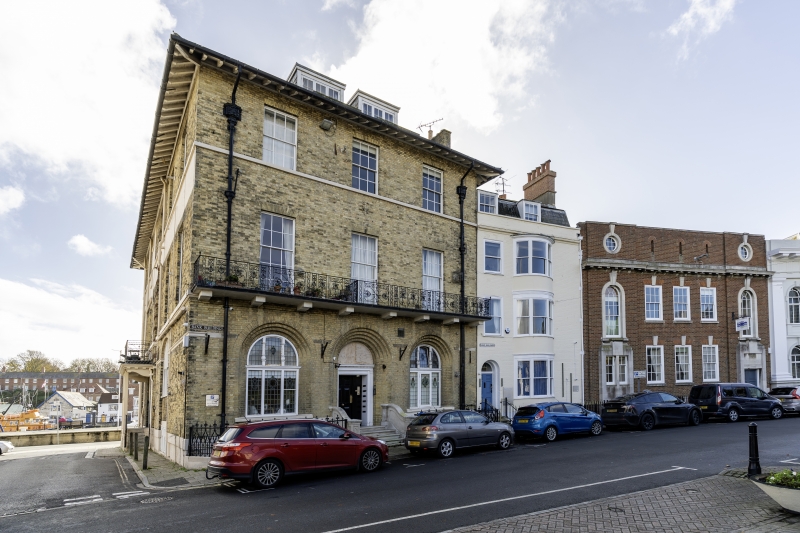
Marked on OS as Edward Hotel. Large house, formerly hotel, at end of row. c1850 and 1900. Cream brickwork in Flemish bond, slate roof. A rectangular block, with frontages on 3 sides, including Custom House Quay to the S. The house underwent considerable modification, especially to the ground floor, in c1900. EXTERIOR: 3 storeys (with an extra storey at the S end), attic and basement. The main front is symmetrical 3 windows; 2 flat-roofed C20 casement dormers above 12-pane sashes to plain reveals and a sill band at second floor, above deep 15-pane to plain reveals, on a stone full-width balcony on 8 brackets, and a cast-iron balustrade with anthemion decoration. Ground floor has 2 wide arches in 4 recessed orders to a large arched 3-light casement with transom, the upper mullions being in the form of colonnettes, and with deep stooled sills to the recess. The central arch is in 5 orders over a C20 door with plain fanlight to a dentilled transom, and fluted quarter-pilaster responds, all on 5 nosed steps flanked by a solid panelled balustrade, swept down to the front, and flanked by Gothick railings, returned at the left end, and to a gate and basement steps to the right. There are prominent down-pipes with large hopper-heads at either end of the frontage. The low-pitched hipped roof has a deep eaves with exposed rafters, and two stacks to the right party wall. The flank facing the side road is in 5 bays. There are 3 original flat-roofed dormers, above four 12-pane sashes to a sill band, and an inserted door to an escape stair at bay 2. At first floor are 4 deep 15-pane sashes to a sill band, and a similar door. At ground floor is a recessed arch over a 9-pane sash, then, on a paired set of 6 steps with arched support, a flat canopy on heavy brackets over a glazed and panelled screen covering 2 doors with Art Nouveau detail under transom lights with a central mullion. To the right, in an elliptical
arch is a tripartite sash, above a further 3-light window. A stone plinth, which returns to the Quay frontage. The Quay frontage is in 3 bays, with 2 large late C20 dormers and a railed balcony, above small square 6-pane sashes at third and second floors, the latter breaking through the sill band at their heads. The first floor has 12-pane sashes to the sill band, and the raised ground floor has 3 recessed arched panels, with a central very wide 16-pane sash under a rendered tympanum flanked by 12-pane with splayed V-joint voussoirs within the arch. The stone plinth is taken up to the sills of these windows, and contains a wide central square opening with glazed doors, on a set of 6 steps to the basement. This is flanked by grilled openings. On the party wall side is a central lift tower, a stack near the Quay end, and a sash near the Esplanade front, above the adjoining building. INTERIOR: not inspected.
Listing NGR: SY6816578795
External links are from the relevant listing authority and, where applicable, Wikidata. Wikidata IDs may be related buildings as well as this specific building. If you want to add or update a link, you will need to do so by editing the Wikidata entry.


Other nearby listed buildings