Latitude: 53.3136 / 53°18'49"N
Longitude: -0.6653 / 0°39'55"W
OS Eastings: 489020
OS Northings: 380461
OS Grid: SK890804
Mapcode National: GBR RZS3.RW
Mapcode Global: WHGHJ.RZD3
Plus Code: 9C5X887M+CV
Entry Name: Church of St Hugh of Avalon
Listing Date: 16 December 1964
Last Amended: 12 July 1985
Grade: II
Source: Historic England
Source ID: 1146772
English Heritage Legacy ID: 197108
Also known as: St Hugh's Church, Sturton by Stow
ID on this website: 101146772
Location: St Hugh's Church, Sturton by Stow, West Lindsey, Lincolnshire, LN1
County: Lincolnshire
District: West Lindsey
Civil Parish: Sturton by Stow
Built-Up Area: Sturton by Stow
Traditional County: Lincolnshire
Lieutenancy Area (Ceremonial County): Lincolnshire
Church of England Parish: Stow St Mary
Church of England Diocese: Lincoln
Tagged with: Church building
SK 88 SE STURTON-BY-STOW STOW ROAD (east side)
4/61 Church of St Hugh of Avalon 16.12.64 (formerly listed as Church of St Hugh)
G.V. II
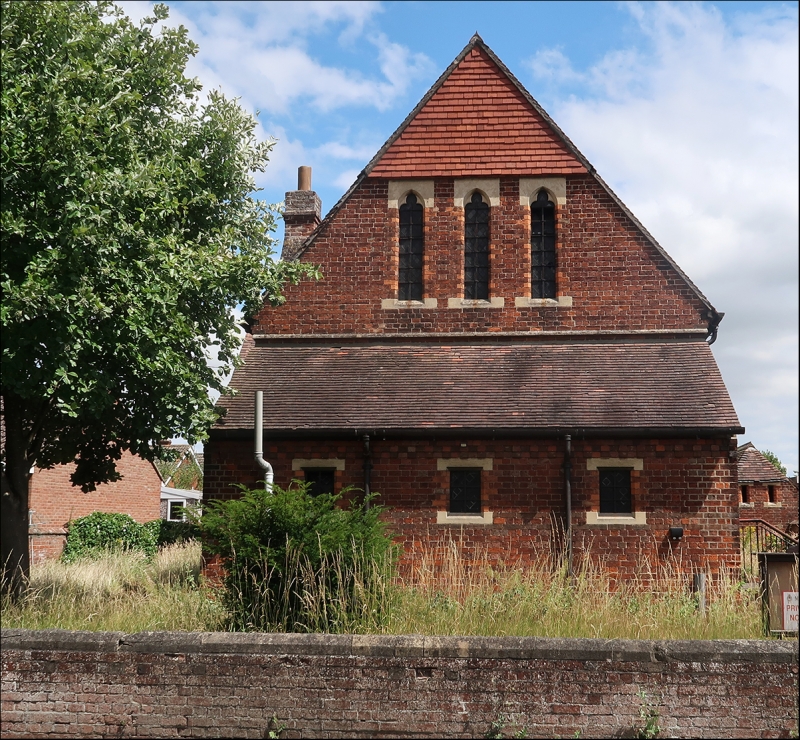
Parish church. 1879 by John Loughborough Pearson. Red brick, ashlar dressings. Plain tiled roofs with decorated ridge tiles, plain tiled west gable, double dentillated eaves and eastern bell turret with plain tiled base, wooden slat bell openings, squat lead spire and weathervane. Narthex, nave, north vestry, apsidal chancel with rectangular north recess. Low narthex with lean-to roof and 3 ashlar dressed rectangular windows. Gable rises above narthex with 3 pointed, cusped, ashlar-dressed lights. North side with large, projected stack to west, and 2 windows to east, each of 3 ashlar-dressed, pointed lights. North vestry with plain west wall, north wall with 3 ashlar-dressed lights with central taller light and ashlar hood mould. East wall with pointeddoorway with ashlar hood mould and plank door. Plain north recess. Tall, broad apsidal east end with 5 plain, pointed, ashlar-dressed lights. South side of chancel and nave with 2 two stage buttresses and 3 three light, pointed, ashlar- dressed windows. South wall of narthex with pointed doorway with ashlar hood mould and plank door. Very plain interior with double dentillated eaes. Pointed doorway to north vestry with plank door. Plain pointed arch to north recess. C19 tie beam roofs. C19 screen and altar rail. Plain aumbry in south wall of apse with shallow triangular head. Source: Quiney, pp.275.
Listing NGR: SK8902080461
External links are from the relevant listing authority and, where applicable, Wikidata. Wikidata IDs may be related buildings as well as this specific building. If you want to add or update a link, you will need to do so by editing the Wikidata entry.


Other nearby listed buildings