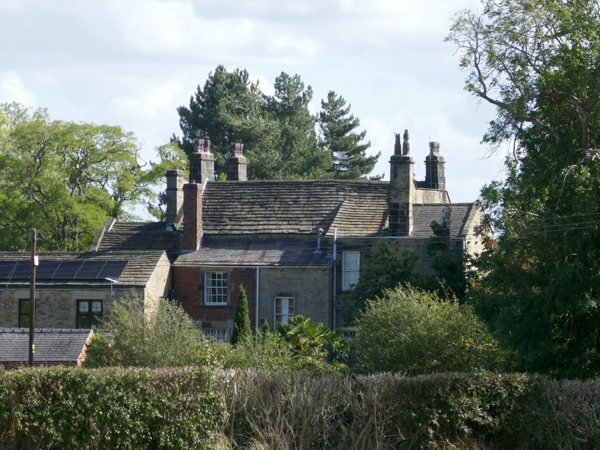
Latitude: 53.5386 / 53°32'18"N
Longitude: -1.533 / 1°31'58"W
OS Eastings: 431046
OS Northings: 404758
OS Grid: SE310047
Mapcode National: GBR KWQJ.X7
Mapcode Global: WHCBR.FB73
Plus Code: 9C5WGFQ8+CQ
Entry Name: Dodworth Grange
Listing Date: 1 November 1966
Grade: II
Source: Historic England
Source ID: 1151772
English Heritage Legacy ID: 334254
ID on this website: 101151772
Location: Dodworth Green, Barnsley, South Yorkshire, S75
County: Barnsley
Electoral Ward/Division: Dodworth
Parish: Non Civil Parish
Traditional County: Yorkshire
Lieutenancy Area (Ceremonial County): South Yorkshire
Church of England Parish: Dodworth St John the Baptist
Church of England Diocese: Leeds
Tagged with: Building
SE 30 SW DODWORTH DODWORTH GREEN ROAD (West side) 6/127 1.11.66 Dodworth Grange
II
Large house and two adjoining dwellings. 1710 on earlier core with c1900 additions. The main house is stuccoed, the rest is in coursed squared stone. Stone slate roofs. Two storeys. The main house is double-depth and of four bays with single-bay addition to left and 2-bay addition to right to the rear of which is a C17 fragment. The main house has an entrance in bay 3 with moulded architrave, swept head and cornice on console brackets. 12-pane sashes in moulded architraves. First-floor band. Raised quoins to first- floor left. Above the first-floor windows are two long fielded panels. Moulded eaves cornice. Chamfered gable copings on square kneelers. Ashlar end stacks with cornices. Set back to left is the single-bay addition with 3-light canted bay window to ground floor and 12-pane sash to first floor. Breaking forward to right is the 2-bay addition, in keeping, of which the right gable is dated 1900. The rear elevation has been extended rearwards slightly under a continous roof and has an early, reset, studded door. In the centre of the right return is the C17 fragment comprising a gable with a 5-light double-chamfered window to first floor and chamfered gable copings on moulded kneelers. A C19 building adjoins to the rear right and is not of special interest.
Interior not inspected.
Listing NGR: SE3104604758
External links are from the relevant listing authority and, where applicable, Wikidata. Wikidata IDs may be related buildings as well as this specific building. If you want to add or update a link, you will need to do so by editing the Wikidata entry.


Other nearby listed buildings