Latitude: 53.2642 / 53°15'51"N
Longitude: -1.0633 / 1°3'48"W
OS Eastings: 462572
OS Northings: 374544
OS Grid: SK625745
Mapcode National: GBR PZ0P.LL
Mapcode Global: WHFGL.M6VX
Plus Code: 9C5W7W7P+MM
Entry Name: West Stable Range and Turning Court Wall at Clumber Park
Listing Date: 1 April 1985
Grade: II
Source: Historic England
Source ID: 1156450
English Heritage Legacy ID: 241258
ID on this website: 101156450
Location: Bassetlaw, Nottinghamshire, S80
County: Nottinghamshire
District: Bassetlaw
Civil Parish: Clumber and Hardwick
Traditional County: Nottinghamshire
Lieutenancy Area (Ceremonial County): Nottinghamshire
Church of England Parish: Worksop Priory with Carburton
Church of England Diocese: Southwell and Nottingham
Tagged with: Architectural structure
SK 67 SW WORKSOP CLUMBER LANE (East side)
5/50 West stable range and turning court wall at Clumber Park.
G.V. II
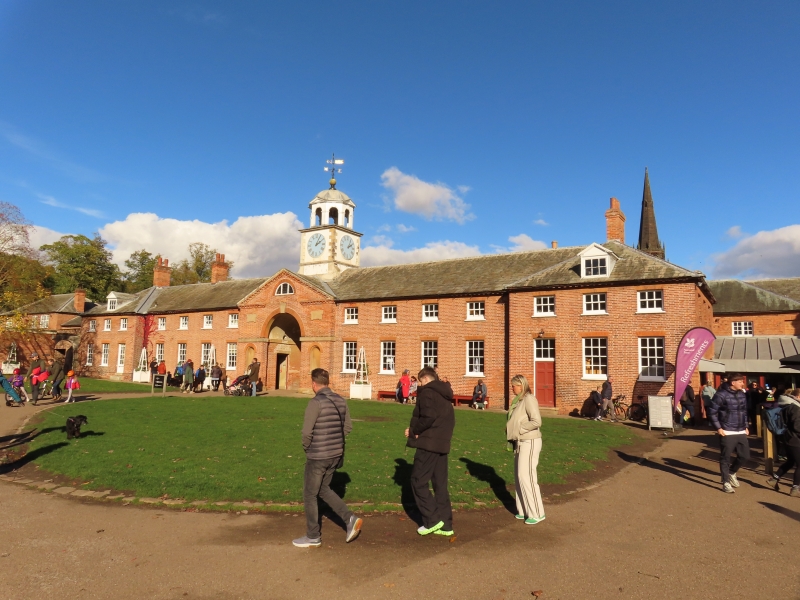
Stable range, now storerooms and shop. Brick with ashlar dressings and hipped graduated Westmorland slate roof. Ashlar and brick plinths, dentillated eaves, 3 ridge and single rear wall stacks. Symmetrical facade, 15 bays, with pedimented projecting central bay and flanking wings. 2 storeys plus attics. All openings have rubbed brick heads. Front has central round arched carriage opening with projecting keystone and impost band, containing a pair of traceried panelled gates with elliptical heads and good iron fittings. Flanked by single round headed niches and beyond, 4 glazing bar sashes. Beyond again, to left, half glazed door and 2 glazing bar sashes; beyond, to right, C20 door with overlight and 2 glazing bar sashes. Above, 14 smaller similar sashes. Above again, central Diocletian window flanked by single pedimented dormers. Above again, central square clock tower with ashlar quoins and scroll brackets, moulded string course and cornice, and a clock face on each side. Above again, octagonal cupola with round headed openings with keystones and 4 pediments. Leaded dome with ball finial and wind vane. Rear elevation has blank panels, single Diocletian window and 8 segmental headed dormers. Outside, turning court wall, brick with ashlar coping and dressings, has to west intermediate buttresses with ashlar caps and 2 doors. North west corner has ramped ashlar coping and 2 ashlar gate piers with recessed panels and pyramidal ashlar caps. North east corner has round headed doorway with striated ashlar lintel and coping.
Listing NGR: SK6257274544
External links are from the relevant listing authority and, where applicable, Wikidata. Wikidata IDs may be related buildings as well as this specific building. If you want to add or update a link, you will need to do so by editing the Wikidata entry.


Other nearby listed buildings