Latitude: 54.763 / 54°45'46"N
Longitude: -1.3144 / 1°18'51"W
OS Eastings: 444214
OS Northings: 541110
OS Grid: NZ442411
Mapcode National: GBR MF8C.7D
Mapcode Global: WHD5Z.SJ9Z
Plus Code: 9C6WQM7P+56
Entry Name: Church of St Mary the Virgin
Listing Date: 11 October 1985
Grade: II
Source: Historic England
Source ID: 1158895
English Heritage Legacy ID: 109434
Also known as: St Mary's Church, Horden
ID on this website: 101158895
Location: St Mary's Church, Horden, County Durham, SR8
County: County Durham
Civil Parish: Horden
Built-Up Area: Peterlee
Traditional County: Durham
Lieutenancy Area (Ceremonial County): County Durham
Church of England Parish: Horden
Church of England Diocese: Durham
Tagged with: Church building
NZ 44 SW HORDEN BLACKHILLS ROAD (North side)
2/22 Church of St. Mary the Virgin
II
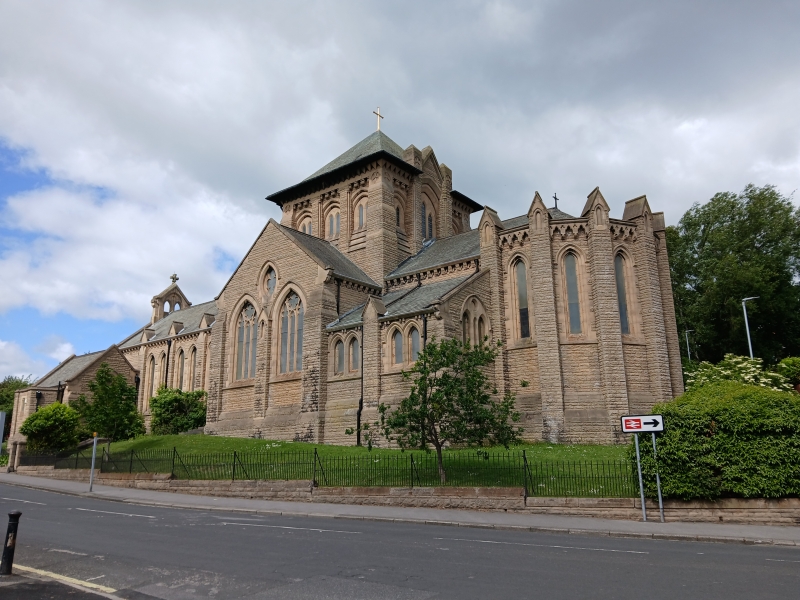
Parish church. 1913 by J.D. Potts and Son. Textured concrete blocks and graduated green slate roof. Cruciform plan: aisleless nave with western narthex and flanking vestries; north and south transepts with crossing tower; chancel with south chapel and north organ chamber and vestry. Gothic style with lancets and Geometrical-tracery windows. Tall chamfered plinth;tall stepped buttresses with gablets divide recessed bays with eaves corbel tables. 5-bay nave has paired lancets; west end has single-storey narthex with 3 lancets, canted corners with pointed-arched doorways and gabled projecting vestries with paired 2-light windows; gabled twin bellcote. 2-bay transepts have clasping buttresses and paired 3-light windows with vesica above in gabled north and south faces; pointed- arched doorways to western returns. Broad square crossing tower has 3 lancets to each face and buttressed bay divisions; pyramidal roof has slightly-swept corbelled eaves. 2-bay chancel has taller apsidal east end with buttressed bays, each with a single lancet, except for blank centre bay; elaborate Lombard frieze at eaves. 2-bay south chapel has paired lancets and a 2-light plate-tracery window to east return. 2-storey organ chamber has chimney on east gable and lower square vestry to east. Roofs, of moderate pitch, have large shaped kneelers and coped gable parapets.
Interior has walls of red engineering brick with stone dressings; crossing tower supported on low, moulded pointed arches; large octagonal stone pulpit and font flanking west end of chancel; west end of each transept has glazed internal porch; panelled, slightly-pointed wagon roofs with exposed tie beams.
Listing NGR: NZ4421441110
External links are from the relevant listing authority and, where applicable, Wikidata. Wikidata IDs may be related buildings as well as this specific building. If you want to add or update a link, you will need to do so by editing the Wikidata entry.


Other nearby listed buildings