Latitude: 53.0247 / 53°1'28"N
Longitude: -0.6535 / 0°39'12"W
OS Eastings: 490412
OS Northings: 348338
OS Grid: SK904483
Mapcode National: GBR DNR.9MM
Mapcode Global: WHGK2.Y70J
Plus Code: 9C5X28FW+VJ
Entry Name: Brandon Old Hall
Listing Date: 19 February 1952
Last Amended: 14 September 1984
Grade: II*
Source: Historic England
Source ID: 1166332
English Heritage Legacy ID: 193186
ID on this website: 101166332
Location: Brandon, South Kesteven, Lincolnshire, NG32
County: Lincolnshire
District: South Kesteven
Civil Parish: Hough-on-the-Hill
Traditional County: Lincolnshire
Lieutenancy Area (Ceremonial County): Lincolnshire
Church of England Parish: Hough-on-the-Hill All Saints
Church of England Diocese: Lincoln
Tagged with: Architectural structure
SK 94 NW HOUGH-ON-THE-HILL BACK LANE BRANDON (east side)
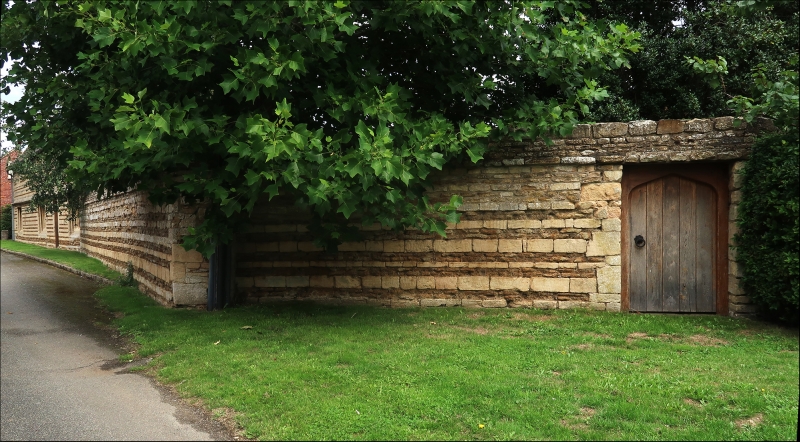
Brandon Old Hall (Formerly 3/96 listed as Brandon Old Hall 19-2-52 and garden wall) G.V. II* House. Early C16, 1637, C18, C19, C20. Coursed dark gold bands of ironstone, light gold bands of ironstone, narrow bands of blue lias and limestone ashlar dressings, slate, plaintile and pantile roofs with stone coped gables, finials, slight kneelers and 2 coped stone ridge stacks. L-plan with C16 and C17 west range and lower C18 and C19 range at rear. 2 storeys and garret, 5 bay west front. Ironstone banded wall and window, below first floor moulded stringcourse of C16. Inserted rectangular headed doorway with ashlar surround and panel door to south with single rectangular window to south and 2 rectangular windows to north. All the windows are of 3 pointed stone lights with moulded mullions. Upper storey, includingnarrow bands of blue lias added in 1637 as were the quoins. 5 windows with 3, three light mullion windows alternating with 2, two light mullion windows. Between the second window from the north and the third is a datestone inscribed "1637 PRE" South return of early C17 masonry with first and second floor moulded stringcourses. Low C20 ground floor rectangular bay windows with a 3 light mullion window above and another 3 light mullion window with a moulded cornice in the gable. East front has a central doorway inserted into mullion window, with plain door and moulded cornice above. Say to the south of 1637 with 3 light mullion window with moulded cornice and another 3 light mullion window above. Banded masonry begins just south of door with a 3 light mullion window with cornice to north, another 3 light mullion window above and 2 light mullion window over door. Small C20 dormer with casement over north bay. C18 and C19 brick extension to west with irregular fenestration, C20 casements with glazing bars and wooden lintels. Doorway in north return. Interior has fragmentary screens passage, and a mutilated chamfered and straight angled cut-stopped beam spans hall fire opening. Staggered butt purlin roof.
Listing NGR: SK9041248338
External links are from the relevant listing authority and, where applicable, Wikidata. Wikidata IDs may be related buildings as well as this specific building. If you want to add or update a link, you will need to do so by editing the Wikidata entry.


Other nearby listed buildings