Latitude: 51.9252 / 51°55'30"N
Longitude: -2.1549 / 2°9'17"W
OS Eastings: 389442
OS Northings: 225194
OS Grid: SO894251
Mapcode National: GBR 1KJ.80D
Mapcode Global: VH940.LWM1
Plus Code: 9C3VWRGW+32
Entry Name: Church of St Mary Magdalene
Listing Date: 4 July 1960
Grade: I
Source: Historic England
Source ID: 1172312
English Heritage Legacy ID: 126548
Also known as: St Mary Magdalene's, Boddington, Gloucestershire
ID on this website: 101172312
Location: St Mary Magdalene's Church, Boddington, Tewkesbury, Gloucestershire, GL51
County: Gloucestershire
District: Tewkesbury
Civil Parish: Boddington
Traditional County: Gloucestershire
Lieutenancy Area (Ceremonial County): Gloucestershire
Church of England Parish: Staverton with Boddington
Church of England Diocese: Gloucester
Tagged with: Church building
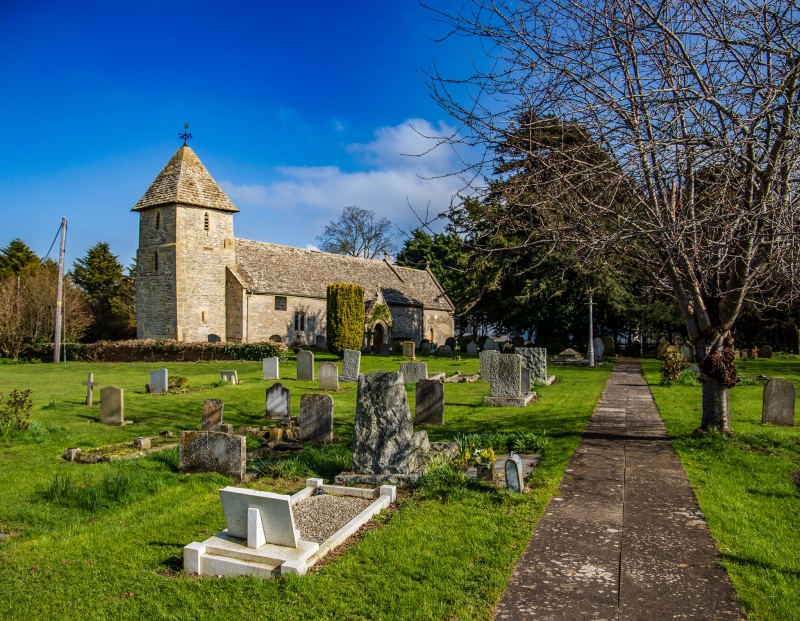
BODDINGTON BODDINGTON VILLAGE SO 82 NE 3/7 Church of St Mary Magdalene 4.7.60 GV I Parish church. C12, C13, C14, possibly early C17, C18, restored late C19, mid C20 vestry. Random rubble stone, larger quoins, ashlar buttresses; north and east walls rendered; stone slate roof, band of concrete tiles to north slope nave; concrete tiles to vestry. Nave, west tower, south porch, chancel, vestry: church long and low. South facade: 2-stage tower, heavy chamfered plinth at ground level, single lancet, offset above nave roof level; sundial (1719) on right, trefoil-headed lancet, pyramid roof, iron finial. Slight, raised plinth west wall of nave; rectangular window under eaves, leaded lights, to right lower, 2-light window, trefoil heads, sunk spandrels. Jamb and part head of blocked doorway. Single-storey porch, oversailing stone eaves; semi- circular head, hollow chamfer to gable opening, open-work painted wooden gates, cross-gablet apex with stone cross to parapet gable. To right, 2-light window, reticulated tracery, hoodmould; oversailing stone eaves course to right of porch; parapet gable to nave, cross-gablet apex with stone cross. Chancel slightly set back, reticulated tracery to all windows: 2-light window, 6-flush- panel door, 2-stone arched head. East end, 2-light window with hoodmould, hollow square stops: 2 courses exposed ashlar below window. Floriate cross on cross-gablet apex to parapet gable, top arm of cross missing. North side, 2-light window, set behind deep chamfer. Nave, 5 buttresses between windows or just short of west end, with swept offsets except for second, plain. Two-light reticulated tracery window on left; wide, single-light with trefoil head and sunk spandrels; vestry set between 2 buttresses, with lean-to roof, tripartite window left return with mid C20 metal casements. To right of vestry lancet with semi-circular head, plinth to west wall nave as south. Tower as south, but trefoil head to bottom lancet, with double chamfer and flat head; louvres to belfry window. West wall, plinth as south, with ashlar to bottom of wall above: iron bench-mark. Trefoil-headed lancet to top lower stage, offset, belfry window as north facade. Interior: porch, stone benches each side, boarded door with cover strips forming Y tracery under arched head: holy water stoup to right. Collar rafter roof, reused timber. Nave: stone-paved walk ways, unplastered walls, semi-circular arch over south porch door, also to and over door to north vestry opposite; jamb and part head blocked door to west of porch, incorporating stone with semi- circular arch cut in it. Wide offset to west wall of nave at eaves level: relieving arch to door below. Wide, nearly semi-circular chancel arch. Collar rafter roof with straight braces; irregularly-spaced tie-beams, unconnected with trusses, some moulded, some plain chamfer. Chancel, stone-paved floor, plastered walls, panelled dado to east wall; rafter roof late C19 version of nave. Semi-octagonal stone pulpit, 1878 for J. & S. Waldy, clustered stem with foliate capital, blind arcading to sides, over floral diaper work, marble colonnettes, cusped hoodmoulds. Octagonal stone font, blind arcading to stem, leaf cross to sides bowl (probably late C15, early C16). 1729 Buckle monument, cherub and gadrooning below, 3 Leech floor slabs, 4 late C18, C19 Arkell wall monuments, all in chancel; 1707 Buckle monument in nave, 2 cherubs' heads below, palm scrolls to sides. Western gallery probably inserted C18, removed during restoration: church restored 1870's. (V.C.H., Gloucestershire, VIII, 1968; D. Verey, Gloucestershire, the Vale and the Forest of Dean, 1970)
Listing NGR: SO8944225194
External links are from the relevant listing authority and, where applicable, Wikidata. Wikidata IDs may be related buildings as well as this specific building. If you want to add or update a link, you will need to do so by editing the Wikidata entry.


Other nearby listed buildings