Latitude: 51.4151 / 51°24'54"N
Longitude: -2.2558 / 2°15'20"W
OS Eastings: 382306
OS Northings: 168481
OS Grid: ST823684
Mapcode National: GBR 1RL.6HJ
Mapcode Global: VH96G.VP9K
Plus Code: 9C3VCP8V+2M
Entry Name: Church of St Thomas a Becket
Listing Date: 20 December 1960
Last Amended: 24 July 1985
Grade: I
Source: Historic England
Source ID: 1180500
English Heritage Legacy ID: 316906
Also known as: Church of St Thomas a Becket, Box
ID on this website: 101180500
Location: St Thomas a Becket's Church, Box, Wiltshire, SN13
County: Wiltshire
Civil Parish: Box
Built-Up Area: Box
Traditional County: Wiltshire
Lieutenancy Area (Ceremonial County): Wiltshire
Church of England Parish: Box
Church of England Diocese: Bristol
Tagged with: Church building
ST 8268 BOX CHURCH LANE (south side)
3/44 Church of St. Thomas a Becket (formerly listed as Church of St 20 12 60 Thomas)
GV I
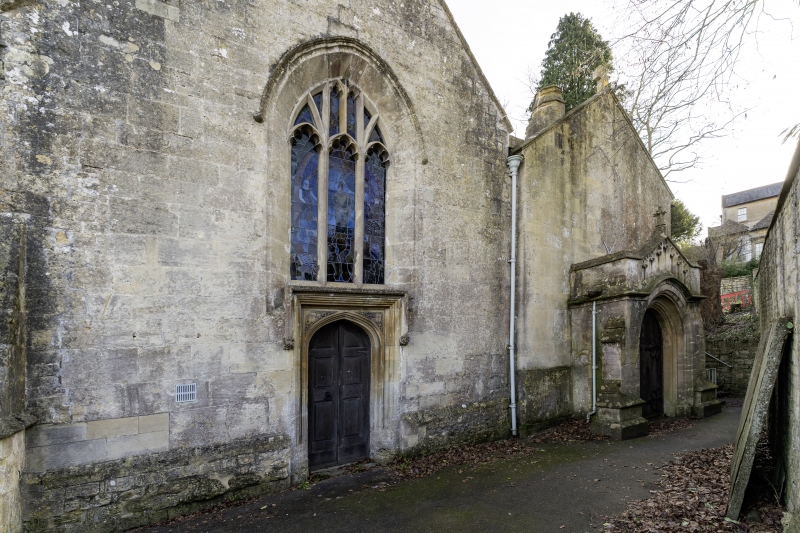
Anglican parish church, C12 origins, C14, C15, 1713, 1834 and restored 1897 by H. Brakspear. Ashlar with stone tile and slate roofs. Nave with C14 north arcade, north aisle rebuilt 1713 with C14 north-east chapel, south aisle 1834, crossing tower C14, possibly earlier, with C15 bell-stage and spire, chancel with C12 origins, C14 and 1713 and projecting 2-storey north-east vestry, possibly a priest's house of late C14 or C15. Nave has C15 3-light Perpendicular west window over C16 door in Tudor arched moulded frame with carved spandrels, hoodmould and 6-panel C18 door. South aisle of 1834 with slate roof, regular row of 4 Perpendicular style flat-headed 3-light windows with hoodmoulds and west door in projecting gabled porch. At east end, rubble stone organ chamber, added 1900. North aisle rebuilt 1713 with large north-west angle buttress and 2-light Perpendicular west window possibly original. North side moulded eaves cornice and two 3-light Perpendicular style north windows with dripstone over flanking fine 1760 north doorway. Tuscan-columned surround carrying open segmental pediment over bolection-moulded arched head to doorway with keystone carried up to base of pediment and moulded imposts continued behind columns. East end of north aisle, under continuous roof is Hazelbury chapel with restored C14 intersecting tracery 3-light north window and north-east angle buttress similar to aisle north- west buttress. Crossing tower has plain lower stage, possibly C12 in origins with C14 lancet to north and south and buttresses added in C15 with bell-stage. Bell-stage has a 2-light opening each side, pierced parapet, corner pinnacles and recessed octagonal spire above. Chancel south and east walls were rebuilt 1713, retaining C14 3-light east window. 1713 Perpendicular style 3- light south window and blocked door. North wall has much restored C15 3-light window over 1897 porch. North-east vestry is of rubble stone, coped north gable and late C14 or C15 2-light Perpendicular window with hoodmould and carved label stops. Interior: Nave has broad C19 roof, 1834 4-bay south arcade and C14 north arcade, built in two stages with octagonal piers and caps, moulded pointed arches and hoodmoulds. East bay opens into Hazelbury chapel which has C14 moulded rib vault, moulded arch to north aisle, C14 cusped tomb recess on north wall and fine east wall altar recess with side colonnettes. Tomb recess has resited stone effigy of A. Long of Ashley, died 1578. North window has stained glass of 1899 signed P.H. Newman. North aisle has C18 plastered roof and 3 late c19 or C20 stained glass windows. C15 octagonal font. In nave c1897 stone pulpit. Tower has C14 moulded arches to west and east and blocked north door. Chancel has C18 plaster roof, Gothic altar and reredos (1897 H.Brakspear) with opus sectile tile mosaic panels, attached to a low wall, creating east end vestry space. Blocked north doorway and 1897 north doorway. East window of c1850 in C19 shafted surround. Numerous monuments from C17 to C19, notably, in south aisle c1760 elaborate varicoloured marble wall monument to Margaret Blow and 2 finely lettered late C17 black marble slabs to Sir George and Francis Speke of Hazelbury. In nave, east wall armorial plaque to A. Long died 1578 and in chancel, south wall curved pedimented monument to T. Goddard, died 1691, north wall Baroque plaque to W. Eyre died 1699 and in east end vestry space 3 Northey memorials from 1750 to early C19. (M. & A. Devon: St Thomas A Becket Church, Box, Wiltshire 1984.) -
Listing NGR: ST8230368480
External links are from the relevant listing authority and, where applicable, Wikidata. Wikidata IDs may be related buildings as well as this specific building. If you want to add or update a link, you will need to do so by editing the Wikidata entry.


Other nearby listed buildings