Latitude: 52.3285 / 52°19'42"N
Longitude: -1.3612 / 1°21'40"W
OS Eastings: 443627
OS Northings: 270240
OS Grid: SP436702
Mapcode National: GBR 7PH.YG3
Mapcode Global: VHCTW.CQ7T
Plus Code: 9C4W8JHQ+CG
Entry Name: Church of St Peter
Listing Date: 6 October 1960
Grade: II
Source: Historic England
Source ID: 1185250
English Heritage Legacy ID: 308665
Also known as: St Peter's, Bourton-on-Dunsmore
ID on this website: 101185250
Location: St Peter's Church, Bourton on Dunsmore, Rugby, Warwickshire, CV23
County: Warwickshire
District: Rugby
Civil Parish: Bourton and Draycote
Traditional County: Warwickshire
Lieutenancy Area (Ceremonial County): Warwickshire
Church of England Parish: Bourton St Peter
Church of England Diocese: Coventry
Tagged with: Church building Gothic Revival Gothic architecture
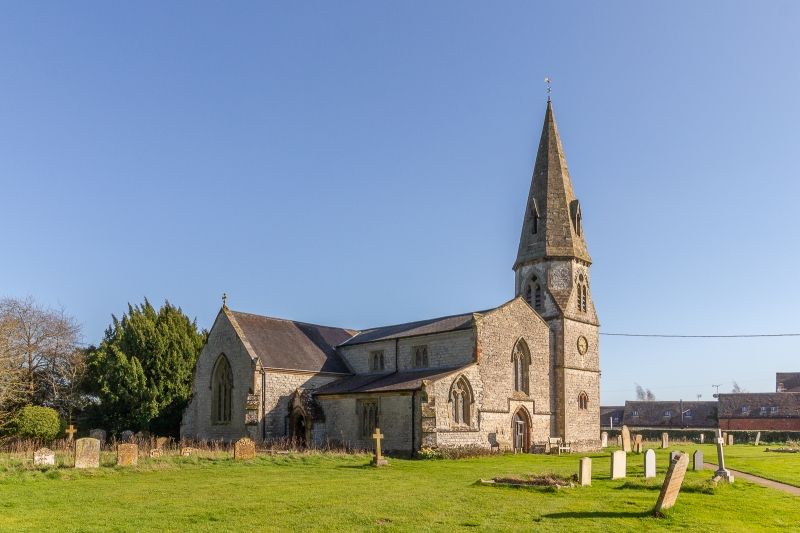
BOURTON AND DRAYCOTE MAIN STREET SP47SW (West side) Bourton 1/24 Church of St. Peter 06/10/60 (Formerly listed under Bourton on Dunsmore C.P.) II Church. C13 origins, rebuilt C14. Clerestory and north aisle added, tower rebuilt and major restoration 1842 and 1850 by J. Potter. Chancel restored 1897. Squared coursed blue lias; chancel north wall, vestry, tower and nave west wall of squared coursed limestone. Chancel east wall of lias and limestone rubble. South aisle has lower part of regular coursed sandstone. Dressings of sandstone, with some limestone to north side. Old tile roofs have coped gable parapets with gablet kneelers and C19 cross finials. Aisled nave, chancel, north transept chapel and vestry, and south-west tower. Varied Gothic and Gothic Revival styles. 2-bay chancel, 4-bay nave. Splayed plinths and diagonal buttresses of 2 offsets. Most windows have hood moulds; some have head stops. 3-light east window has intersecting tracery. C19 south priest's door has eroded C13 moulded jambs with wood lintel. 3-light straight-headed Decorated windows to chancel and aisles. South aisle has double plinth. 3-light moulded mullioned east window. 3-bay clerestory has paired trefoiled round-arched lights under chamfered straight head. Transept has north gable. 2-light C19 east window has geometrical tracery. 3-light C19 north window has reticulated tracery. Vestry has east window with Y-tracery. C19 porch in angle of transept and aisle has doorway of 2 chamfered orders with hood mould. Mid C19 Gothic Revival iron gate. Aisle has north-west window. Nave has double-leaf west doors in surround of 2 chamfered orders with hood mould. 2-light north aisle and nave west windows have C19 geometrical tracery. Sill course, stepped up in 2 stages from aisle window. Tower of 3 stages. Moulded string course and quoins. South-east buttress. First stage has small west window with Y-tracery. Second stage has stone clockface to west, and a trefoiled lancet to east and south. Third stage becomes octagonal. 2-light bell openings have plate tracery. Spire has lucarnes and weathercock. Interior is plastered. Chancel has C17 moulded and cusped king post roof. Ribbed north door in chamfered surround. Plastered chancel arch and nave arch to transept, have inner chamfered and outer moulded orders without imposts. Arcades of 2 chamfered orders. 3-bay south arcade has eastern arch dying abruptly into wall. Octagonal shafts. C19 similar 2-bay north arcade has half-octagonal east repond and west impost. Moulded crown post roof has wall posts and corbels, one with incised animal head. South aisle has trefoiled ogee piscina. Aisles have lean-to roofs. North transept, known as the Shuckburgh chapel, has C19 arch-braced and scissor-braced 2-bay roof. Arched west door in segmental-pointed recess. Fittings: C13/early C14 octagonal font has trefoiled gables. 2-decker Jacobean pulpit dated 1607. Chancel has some linenfold panelling from Shenton Hall, Leicestershire. C18 fielded panel with cornice from Combe Abbey. C17 turned baluster altar rails. C19 box pews. Monuments: chancel south: Reverend William Huddesford 1770. Wall monument with open pediment. South aisle: Thomas Worcester 1698. Wall monument with segmental pediment, crest cartouche, volutes and slate panel, Chapel has stone effigey of a lady of c.1300, upright against south wall. C18 floor slabs, and C19 Gothic wall monuments to Shuckburgh family. Hatchments of Sophia (1848), John (1837), Colonel Richard (1773) and Reverend Charles (1875) Shuckburgh. Stained glass: south aisle window 1900 by Kempe. (V.C.H.: Warwickshire, Vol.VI, pp.40-41; Buildings of England: Warwickshire, p.216; Mrs. S.E. Gethin: The History of Bourton Parish).
Listing NGR: SP4362770240
External links are from the relevant listing authority and, where applicable, Wikidata. Wikidata IDs may be related buildings as well as this specific building. If you want to add or update a link, you will need to do so by editing the Wikidata entry.


Other nearby listed buildings