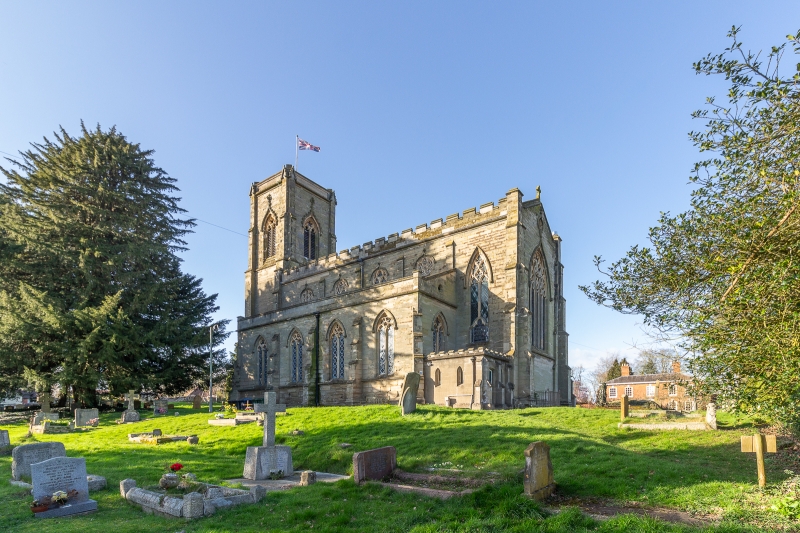
Latitude: 52.3493 / 52°20'57"N
Longitude: -1.404 / 1°24'14"W
OS Eastings: 440691
OS Northings: 272522
OS Grid: SP406725
Mapcode National: GBR 6MX.RTV
Mapcode Global: VHBXD.M63W
Plus Code: 9C4W8HXW+P9
Entry Name: Church of All Saints
Listing Date: 6 October 1960
Grade: II*
Source: Historic England
Source ID: 1185612
English Heritage Legacy ID: 308838
Also known as: All Saints Church, Stretton-on-Dunsmore
ID on this website: 101185612
Location: All Saints' Church, Stretton-on-Dunsmore, Rugby, Warwickshire, CV23
County: Warwickshire
District: Rugby
Civil Parish: Stretton-on-Dunsmore
Built-Up Area: Stretton-on-Dunsmore
Traditional County: Warwickshire
Lieutenancy Area (Ceremonial County): Warwickshire
Church of England Parish: Stretton-on-Dunsmore All Saints
Church of England Diocese: Coventry
Tagged with: Church building
STRETTON ON DUNSMORE CHURCH HILL SP47SW (South side) 5/52 Church of All Saints 06/10/60
GV II*
Church. 1835-1837 by Thomas Rickman at the expense of Reverend William Clarke. Limestone ashlar. Roofs hidden by crenellated nave and moulded aisle parapets. Tall narrow chancel and aisled nave in one, west tower, east vestries. Gothic Revival style. One-bay chancel, 4-bay nave. Moulded splayed plinth. Buttresses of 4 offsets. Nave and chancel have angle buttresses rising into short square pinnacles with caps. 5-light east window has geometrical tracery and hood mould with head stops, swelling out at apex to enclose a quatrefoil opening, and surmounted with finial. Aisles have diagonal buttresses. 2-light aisle and exceptionally tall chancel windows have curvilinear tracery. Clerestory has round windows with alternating geometrical and curvilinear tracery. Hood moulds throughout have foliage stops. Low vestries in angles have traceried straight-headed 2-light east windows. North-east vestry has segmental-arched north door and brattished parapet. South-east vestry has moulded parapet. West front has tall central tower of 3 stages with full-height angle buttresses, moulded parapet and remains of pinnacles. Decorated style portal has piers with blind tracery and gablets, and large crocketed gable with finial. Doorway of 3 moulded orders. Double-leaf glazed doors have cast-iron Gothic tracery. North side has 2 small lancets, south side has straight-headed traceried window. String courses. Second stage has lancet with mouchettes to all sides, and clock face with hood mould to north. Third stage has tall 2-light bell openings with crocketed ogee hood moulds. West fronts of aisles have trefoiled lancet and round window above with geometrical and curvilinear tracery to north and south respectively. Lean-to roofs. Interior is plastered. 2-storey porch inside tower has 2 tiers of chamfered arches, forming open arcade to first floor, and balcony with cast-iron Gothic tracery balustrade. Plaster ribbed ceiling. Double-leaf doors to church. Charities board above outer doors. The church has plaster quadripartite rib vaulting throughout, with wall shafts and foliage corbels. Shallow raised chancel has stone panelling with blind reticulated tracery to sill height. The taller canted angles have crocketed gables and cinqfoiled arches with paintings of 1920 to the left and 1918 to the right. North and south sides have sedile with attached shafts and cusped stilted segmental arches. Arcades have stone piers with half-shafts and hexagonal bases, and arches of 2 moulded orders. Clerestory has panels of blind Perpendicular tracery below the windows. All windows have hood moulds. West gallery of stone runs the full width of the church and is entirely independent of the arcades. It stands on a 7-bay arcade of moulded stilted segmental arches with octagonal shafts. Gallery front has blind quatrefoil frieze. Large moulded blind tower arch. Fittings: stone reading desk and pulpit have castellated turrets, with blind tracery, blind Perpendicular tracery panels and lecterns on carved brackets. Polygonal pulpit has large moulded and carved round base. Octagonal stone font below gallery has cinqfoiled ogee niches, shafts and buttresses. Aisles retain some box pews. Stained glass: chancel south window has a C17 panel of Christ at Emmaus, with tabernacle work of c.1840. Monuments: chancel south: Reverend William Daniel Clarke 1817, vicar, who 'provided for reconstruction of the church'. Sarcophagus with religious still-life. Signed J. Bacon and S. Manning. South aisle east: Samuel Taylor 1752. Marble. Open pediment on brackets, and eared panel. The church is virtually unaltered and complete. (V.C.H.: Warwickshire, Vol.VI, pp.243-4; Buildings of England: Warwickshire, pp.420-421).
Listing NGR: SP4069172522
External links are from the relevant listing authority and, where applicable, Wikidata. Wikidata IDs may be related buildings as well as this specific building. If you want to add or update a link, you will need to do so by editing the Wikidata entry.


Other nearby listed buildings