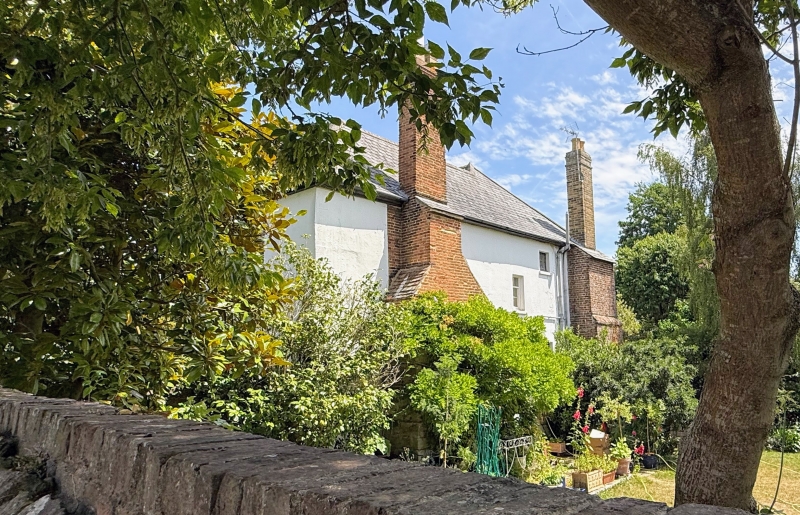
Latitude: 51.2734 / 51°16'24"N
Longitude: 0.556 / 0°33'21"E
OS Eastings: 578387
OS Northings: 155792
OS Grid: TQ783557
Mapcode National: GBR PR8.3DN
Mapcode Global: VHJMF.L896
Plus Code: 9F327HF4+8C
Entry Name: Weavering Manor
Listing Date: 13 July 1978
Last Amended: 20 July 1984
Grade: II*
Source: Historic England
Source ID: 1185828
English Heritage Legacy ID: 173619
ID on this website: 101185828
Location: Grove Green, Maidstone, Kent, ME14
County: Kent
District: Maidstone
Civil Parish: Boxley
Built-Up Area: Maidstone
Traditional County: Kent
Lieutenancy Area (Ceremonial County): Kent
Tagged with: Manor house
TQ 75 NE BOXLEY WEAVERING STREET (east side)
5/112 Nos. 1 and 2 Weavering 13.7. 1978 Manor (formerly listed as Weavering Manor)
G.V. II*
House, now 2 houses. Early C15 with early C17 addition. Rendered timber-framing with slate roof. 2 storeys on plinth. No. 2 (to left) comprises ¾ of an early C15 Wealden house with a single, storeyed, service bay at left end and open hall of 2 unequal bays. No. 1 is early C17 rebuild of right storeyed end bay of Wealden, with addition of wing to front, forming L plan. No. 1 built with higher storeys than No. 2. No. 2 formerly jettied on left end and to front at left end. Has hipped roof at left end and multiple brick stack in front slope of roof at right end. 2 3-light leaded casements on each floor, one towards left end and one towards right end. Door in left gable end. No.1: roof gabled at junction with No. 2 and hipped to right. Roof of wing hipped. 2 large projecting stacks with stone bases, one at right gable end of main block and one on right side elevation of wing. One 3-light leaded casement on each floor to left in main block, one on re-entrant elevation of wing and one in gable end of wing. Panelled door under flat hood in main block, against wing. Interior: No. 2 has rare survival of short moulded spear in high-end bressumer on ground floor, moulded end of hall beams, roof with moulded crown-post, ashlar pieces, moulded cornice, heavy cambered tie-beam, moulded central truss posts and exposed framing. Fireplace with chamfered surround and integral moulded candle brackets on first floor in left end bay. No. 1 has early C17 moulded stone fireplace surrounds, early C17 panelling in ground-floor roan of wing and first-floor room of main block. Butt side purlin roof. Owned by Vintners Company 1557 - 1918.
Listing NGR: TQ7838755792
External links are from the relevant listing authority and, where applicable, Wikidata. Wikidata IDs may be related buildings as well as this specific building. If you want to add or update a link, you will need to do so by editing the Wikidata entry.


Other nearby listed buildings