Latitude: 51.6583 / 51°39'29"N
Longitude: -2.6411 / 2°38'28"W
OS Eastings: 355746
OS Northings: 195691
OS Grid: ST557956
Mapcode National: GBR JN.6QCV
Mapcode Global: VH87N.5LL4
Plus Code: 9C3VM955+8G
Entry Name: Day House Farmhouse, Granary and Attached Barn
Listing Date: 7 March 1988
Grade: II
Source: Historic England
Source ID: 1186649
English Heritage Legacy ID: 354558
ID on this website: 101186649
Location: Tidenham, Forest of Dean, Gloucestershire, NP16
County: Gloucestershire
District: Forest of Dean
Civil Parish: Tidenham
Traditional County: Gloucestershire
Lieutenancy Area (Ceremonial County): Gloucestershire
Church of England Parish: Tidenham St Mary
Church of England Diocese: Gloucester
Tagged with: Agricultural structure
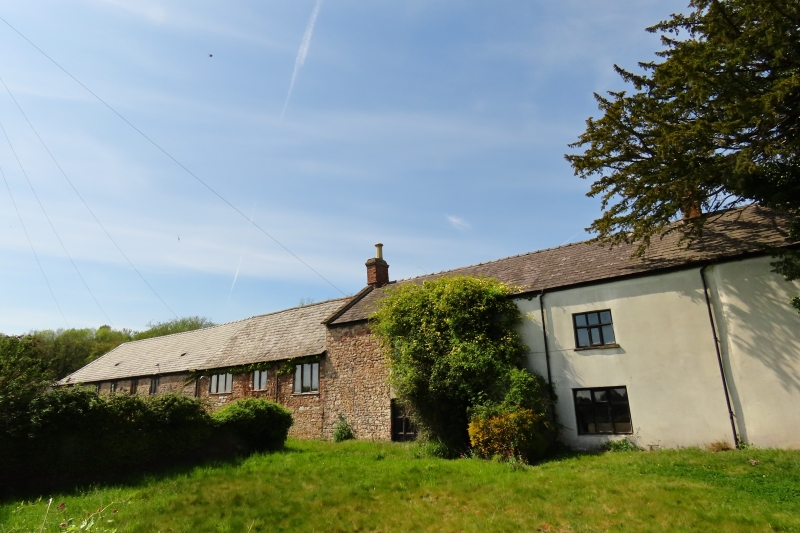
TIDENHAM A48, TIDENHAM ST 59 NE (west side) 10/212 Day House Farmhouse granary and attached barn - II Farmhouse, granary and barn, now modified with granary as dwelling. C17 and C19. Farmhouse is rendered with slate roof to coped gables, each with brick stack, and a ridge stack off-centre, right; granary and barn squared sandstone rubble, slate roof to hipped outer end. Farmhouse an L-plan with return wing at left end, to which lower and later extension added; granary and barn continue line of farmhouse in one long run parallel with road. Farmhouse 2½ storeys, 3 + 1-windowed, the first floor with three 3-light plus transom wood casements, and one 2-light without transom, all to wood lintels and with band of plain wall below eaves; ground floor has C20 French doors, then central door in moulded surround with gabled porch, late C20 casement and 3-light casement. Granary with three C20 openings at first floor approached by flight of 9 stone steps; barn with three 2-light square casements with mullions, all wood, over 3 plank doors, one of these to right of the upper windows, and return hipped end with floor over open bay, some slate hanging. Interior considerably modified, at right end large bressummer fire with bread oven and salt store, some chamfered beams, and, from first floor to roof space a solid oak tread newel stair; the lower flight now enclosed but reputed to be in-situ. The granary has a lower floor vaulted in brick with wide-span flat barrel vault.
Listing NGR: ST5574695691
External links are from the relevant listing authority and, where applicable, Wikidata. Wikidata IDs may be related buildings as well as this specific building. If you want to add or update a link, you will need to do so by editing the Wikidata entry.


Other nearby listed buildings