Latitude: 53.4564 / 53°27'22"N
Longitude: -1.3688 / 1°22'7"W
OS Eastings: 442008
OS Northings: 395696
OS Grid: SK420956
Mapcode National: GBR LXWG.GQ
Mapcode Global: WHDDB.YDB4
Plus Code: 9C5WFJ4J+GF
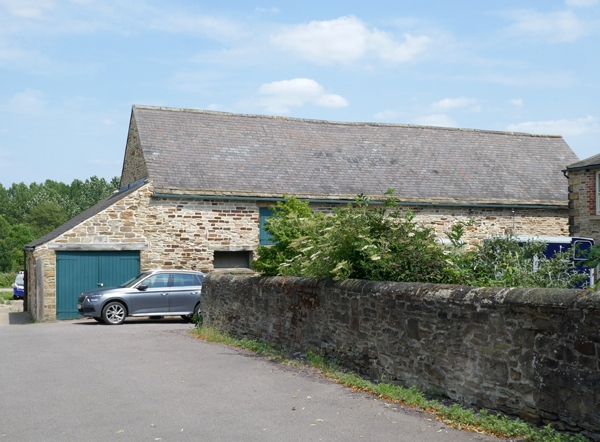
Entry Name: Barn and Horse-Engine House at Manor Farm Situated Immediately North of Farmhouse
Listing Date: 19 February 1986
Grade: II
Source: Historic England
Source ID: 1191974
English Heritage Legacy ID: 335651
ID on this website: 101191974
Location: Greasbrough, Rotherham, South Yorkshire, S61
County: Rotherham
Electoral Ward/Division: Wingfield
Parish: Non Civil Parish
Built-Up Area: Rotherham
Traditional County: Yorkshire
Lieutenancy Area (Ceremonial County): South Yorkshire
Church of England Parish: Greasbrough St Mary
Church of England Diocese: Sheffield
Tagged with: Barn
SK49NW ROTHERHAM CHURCH STREET (north side, off), Greasbrough 2/19 Barn and horse-engine house at Manor Farm situated immediately north of farmhouse - II Barn with horse-engine house now grain store and cowhouses with hayloft. Timber-framed core probably early C17, encased and horse-engine house added C18 - early C19, Internal timber framing, rubble sandstone, stone slate roof replaced by Welsh slate on north side of barn. Partly 2 storeys, 4 bays (internal) with horse-engine house on farmyard side to north. Farmyard side: block-bonded brick quoins to left end. Apsidal horse-engine house to right with most of its original wall openings infilled except for some casements; door into cowhouse from engine-house flanked by casements; horizontal-sliding door to left. Opposite side: wide entrance to right of centre has re-used oak lintel; 2 casements to left with loading hatch over. Left return: rebuilt in C20 brickwork, 2 buttresses. Right return: lean-to addition; gable wall of barn collapsing inwards, slit vents. Interior: wallposts to 3 principal rafter trusses, some braces to the tie beams, original wall plates, raking struts to principals, renewed purlins. No framing in gable walls, wallpost at junction with engine house removed, 2 others shortened and underbuilt.
Listing NGR: SK4200895696
External links are from the relevant listing authority and, where applicable, Wikidata. Wikidata IDs may be related buildings as well as this specific building. If you want to add or update a link, you will need to do so by editing the Wikidata entry.


Other nearby listed buildings