Latitude: 52.6852 / 52°41'6"N
Longitude: -1.8327 / 1°49'57"W
OS Eastings: 411404
OS Northings: 309735
OS Grid: SK114097
Mapcode National: GBR 3C9.RFH
Mapcode Global: WHCGN.TRGT
Plus Code: 9C4WM5P8+3W
Entry Name: 1-12 and 12A, Vicars' Close (Flats) and Vicars' Hall
Listing Date: 5 February 1952
Last Amended: 17 June 1994
Grade: II*
Source: Historic England
Source ID: 1194880
English Heritage Legacy ID: 382798
ID on this website: 101194880
Location: Lichfield, Staffordshire, WS13
County: Staffordshire
District: Lichfield
Civil Parish: Lichfield
Built-Up Area: Lichfield
Traditional County: Staffordshire
Lieutenancy Area (Ceremonial County): Staffordshire
Tagged with: House
LICHFIELD
SK1109NW THE CLOSE 1094-1/4/230 (West side) 05/02/52 (Consecutive) 1-12 and 12A Vicars' Close (flats) and Vicars' Hall (Formerly Listed as: THE CLOSE Vicars' Close Nos 1-12, 12a)
GV II*
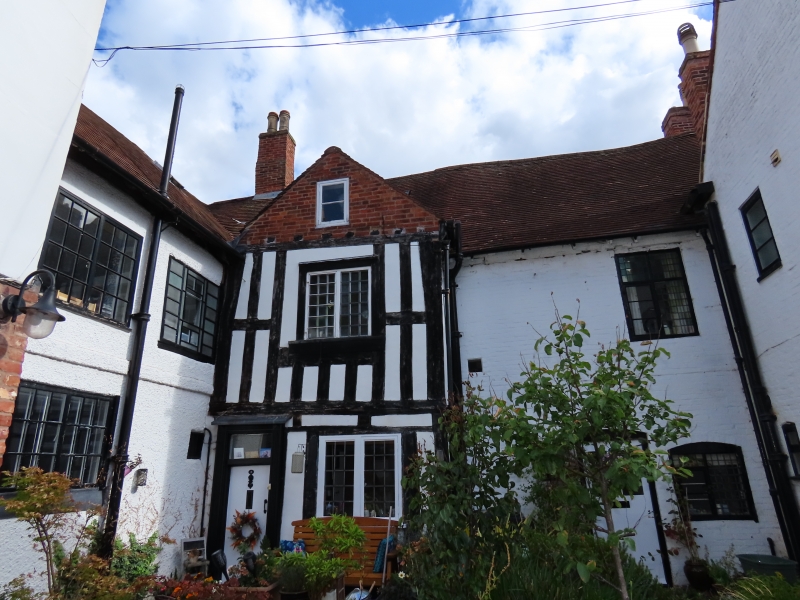
Four ranges of houses and common hall for the Vicars' Choral, now flats, comprising the upper court of the Vicars' Close. Mostly C15, part probably earlier, the common hall rebuilt 1756 and the west range, No.5, rebuilt 1764. Nos 8 & 9 restored 1990. Timber-frame with brick stacks and brick rebuilding; tile roofs. 2-storey north range, Nos 6-9, is timber-framed with jettied 1st floor; brick ground floor to No.7. Plain entrances, that to No.6 has half-glazed door, Nos 7 and 8 have plank doors, No.9 has 2-panel door in architrave. Varied fenestration, mostly small-paned casements; No.6 has small window to angle; No.7 has 1990 reconstructed oriel window with leaded glazing, 2 tiny flat-roofed dormers; No.8 has shuttered ground floor window with 3-light leaded casement to former oriel above, soon (1990) to be replaced by reconstruction, 2-light window to left has moulded mullion; No.9 has shuttered ground floor window, 1st floor being restored, no windows. Rear has much brick rebuilding to left end; 4 big projecting stacks with offsets; varied fenestration, mostly small windows. Left end facing Beacon Street has lean-to outshut and brick stack. INTERIOR: chamfered beams and flat joists, segmental-headed brick fireplaces; No.9 has winding stair and wall cupboard, recorded as having arch-braced collar trusses, No.6 with attic floor of re-used C15 joists. East range, Nos 10, 11, and 12, of 2 storeys, mostly with brick underbuilding to close-studded 1st floor; No.12, extensively remodelled in C17, stuccoed brick and slightly taller. No.10 has entrance to north range with leaded overlight to wide-boarded door, No.11 has 4-flush-panel door and No.12 has entrance to passage with wide boarded door. Windows are 3-light casements to left end, leaded cross-casements to right end, which has 2-light casement in gabled dormer. Cross-axial stack and end stack to No.12. Rear has timber-framing, with brick lean-to to left end, and gabled range over entrance passage; north gable end has raking buttress and projecting brick stack. No.10 recorded as having C18 splat baluster staircase. South range, Nos 1-4, is varied, mostly 2 storeys; No.1 has probably C16 close-studded timber-framed gabled addition, entrance with moulded pilasters and frieze, overlight to wide-boarded door, 2-light leaded casements; No.2 has brick front with wall plate, entrance with half-glazed door, 2-light casements and pegged cross-casement; No.3 projects with brick front, right angle plan, entrance with overlight to 4-panel door, segmental-headed 2-light casements, left return has gable and similar windows; No.4 largely rebuilt c1756 and adjoins the common hall, cogged brick frieze, segmental-headed passage to lower court, varied segmental-headed windows, end stacks. Rear has adjacent rear of hall, with entrance and tall leaded stair window, 4-light casements to No.4; No.3, probably C14 with C15 alterations, has timber-framed 1st floor with remains of engaged shafts to storey posts, big lateral stack to right; range to right of brick, part with lean-to outshut, part with cross-casements; timber-framed end gable. INTERIORs: No.1 recorded as having inserted early coffered ceiling, No.3 as having 4-bay timber frame, No.4 and hall as having some remaining interior features, much may be hidden. Vicars' Hall has elevation to Beacon Street: brick 2-storey gabled range, coped gable with plaster eaves band and blind keyed roundel; terrace with early C20 brick lozenge parapet; entrance has canopy and half-glazed door. Segmental-headed windows, 16-pane sash to ground floor flanked by narrow windows with 8-pane sashes, 8-pane and 16-pane sashes to 1st floor flank blocked window, formerly oriel, 12-pane and 9-pane sashes to left return; stack to left of ridge. West range, No.5, now 2 flats: brick with stucco dressings, end stacks; 2-storey, symmetrical 3-window range; top cornice; entrance with Tuscan porch and glazed door; windows with rubbed brick flat arches, 4-pane horned sashes to ground floor, narrow 8-pane sashes flank entrance, 1st floor has 4/8-pane sash, 6/9-pane sash with thick glazing bars and 9-pane sash. Rear facing Beacon Street has stone plinth, sill bands, projecting ground floor window with cornice and tripartite sashed window in eared architrave and flanking Venetian-form sashes, small 1st floor windows have rubbed brick flat arches over 6-pane sashes; altered interior. The Vicars' Close is an important surviving example, perhaps the best one after the Vicars' Close at Wells, forming an attractive group to the north west of the Cathedral. (Victoria History of the County of Stafford: Greenslade M W: Lichfield: Oxford: 1990-: P.62-64; Drury P: The Capitular Estate of Dean and Chapter of Lichfield Cathedral: 1987-).
Listing NGR: SK1141009717
External links are from the relevant listing authority and, where applicable, Wikidata. Wikidata IDs may be related buildings as well as this specific building. If you want to add or update a link, you will need to do so by editing the Wikidata entry.


Other nearby listed buildings