Latitude: 54.0473 / 54°2'50"N
Longitude: -2.7985 / 2°47'54"W
OS Eastings: 347811
OS Northings: 461558
OS Grid: SD478615
Mapcode National: GBR 8PWM.XW
Mapcode Global: WH846.ZJJL
Plus Code: 9C6V26W2+WH
Entry Name: 18, 18A, 20 and 20A, Brock Street
Listing Date: 13 March 1995
Grade: II
Source: Historic England
Source ID: 1194934
English Heritage Legacy ID: 383055
ID on this website: 101194934
Location: Lancaster, Lancashire, LA1
County: Lancashire
District: Lancaster
Electoral Ward/Division: Castle
Parish: Non Civil Parish
Built-Up Area: Lancaster
Traditional County: Lancashire
Lieutenancy Area (Ceremonial County): Lancashire
Church of England Parish: Lancaster St Thomas
Church of England Diocese: Blackburn
Tagged with: Building
LANCASTER
SD4761NE BROCK STREET 1685-1/7/21 (South side) Nos.18, 18A, 20 AND 20A
GV II
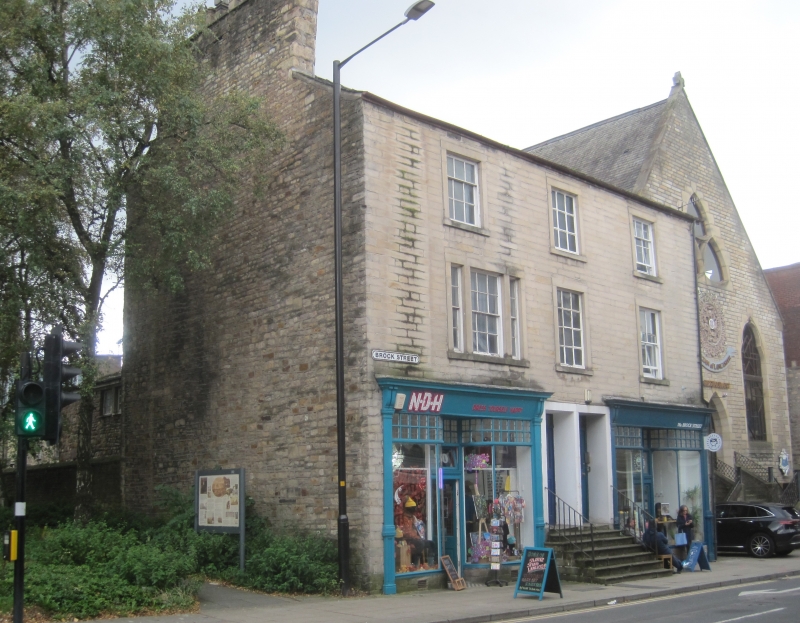
Pair of houses, now shops with flats above. Early C19. Sandstone ashlar in narrow courses, with random rubble on sides and back. Slate roof. T-plan: double-depth front range with a 2-storey rear wing placed centrally, with tall square-headed staircase windows in each re-entrant angle. 3 storeys above cellars and 3 bays, the central bay above the paired doorways having glazed blind windows with glazing bars. The doorways and windows have plain stone surrounds. The ground floor has 2 shop fronts of c1900, each with a central doorway set back between flat shop windows whose inner corners have a quadrant-shaped plan. The shop windows have plate glass below and 2 rows of small square panes above. Between the shop fronts a flight of 7 stone steps with nosings leads up to the paired front door surround. The doors have 6 vertical panels, the lower ones fielded and the upper ones glazed. On the first floor the right-hand window has a 4-pane sash. The left-hand window has a tripartite stone surround with glazing bar sashes and is possibly a later C19 alteration. Both second floor windows have 9-pane sashes. HISTORY: Marked on Jonathan Binns' map of Lancaster, published in 1821.
Listing NGR: SD4781161558
External links are from the relevant listing authority and, where applicable, Wikidata. Wikidata IDs may be related buildings as well as this specific building. If you want to add or update a link, you will need to do so by editing the Wikidata entry.


Other nearby listed buildings