Latitude: 54.0488 / 54°2'55"N
Longitude: -2.8017 / 2°48'6"W
OS Eastings: 347606
OS Northings: 461728
OS Grid: SD476617
Mapcode National: GBR 8PWM.7C
Mapcode Global: WH846.YH0F
Plus Code: 9C6V25XX+G8
Entry Name: City Museum, the Old Town Hall
Listing Date: 22 December 1953
Last Amended: 13 March 1995
Grade: II*
Source: Historic England
Source ID: 1194971
English Heritage Legacy ID: 383208
ID on this website: 101194971
Location: Lancaster, Lancashire, LA1
County: Lancashire
District: Lancaster
Electoral Ward/Division: Castle
Parish: Non Civil Parish
Built-Up Area: Lancaster
Traditional County: Lancashire
Lieutenancy Area (Ceremonial County): Lancashire
Church of England Parish: Lancaster St Mary with St John and St Anne
Church of England Diocese: Blackburn
Tagged with: Local museum Museum building Local authority museum
LANCASTER
SD4761NE MARKET STREET 1685-1/7/175 (North side) 22/12/53 City Museum, The Old Town Hall (Formerly Listed as: MARKET STREET (North side) The Old Town Hall) (Formerly Listed as: MARKET STREET (North side) Building adjoining Town Hall (formerly occupied by Barclay's Bank))
GV II*
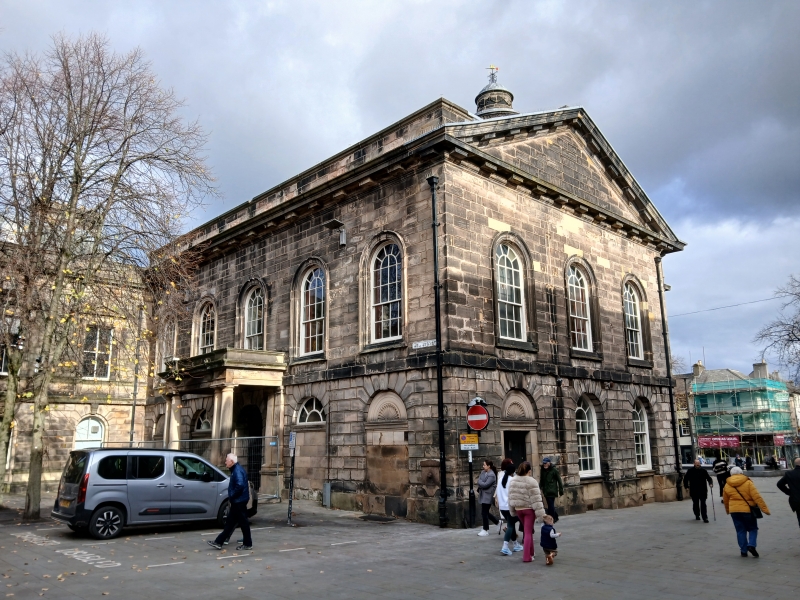
Town hall, now museum. 1781-83. To a design by Major Jarrett, with cupola designed 1782 by Thomas Harrison. Contractors Robert Charnley (mason) and Robert Dickinson (carpenter). Extensions in 1871 and 1886, and alterations in 1873, by Paley and Austin. The transfer to the new Town Hall in Dalton Square (qv) was completed in 1910 and the building was opened as a museum in 1923. Sandstone ashlar with slate roof. 2 storeys above a basement. The principal facade, facing east, is of 5 bays separated by engaged giant Tuscan columns and has a rusticated ground floor, a triglyph frieze, round-arched windows with glazing bars (those on the ground floor replacing an open arcade), and a central round-arched doorway. A projecting, giant tetrastyle Tuscan portico is raised on 4 steps. Above its pediment the cupola is visible, of square plan at the base, octagonal above with a clock face, and with a rotunda of unfluted Ionic columns. Above is a drum decorated with swags, and a dome. In front of the right-hand bay steps lead down to a cellar doorway. Adjoining to the right are 2 lower bays under a cornice and parapet, rusticated on the ground floor with a round-arched window and door. These form a link to the later Public Library (qv) and were added in 1886 as part of an extension for the Board of Health and Police. The south wall of the original building is of 3 bays under a pediment and has round-arched windows. The left-hand ground-floor opening now contains a later C19 stone door surround. The west facade to New Street is of 5 bays. The ground-floor openings have been filled in except for the 2nd and 4th bays, which contain lunette windows. In the centre is a stone porch added in 1873, supported on paired Tuscan columns. Adjoining to the left is the wing added in 1871, which has a rusticated ground floor with round-arched openings, and 1st-floor windows which have alternating triangular and segmental pediments. Behind a cornice and parapet is a hipped slate roof. The wing projects forwards and has 3 bays facing south and 4 bays facing west onto New Street. There are doorways in the 1st and 3rd New Street bays, and an additional window between the 2nd and 3rd bays. INTERIOR: at basement level, barrel-vaulted cellars, originally entered by steps to each side of the portico, but with only the northern flight now surviving. The remains of a wall with the bases of mullioned windows of C17 type are said to be visible within a crawl-way which leads under the 1886 wing to link with the Public Library at cellar level. The ground floor was originally open and served as a grain and butter market. The front part is now divided into a hall and 2 rooms, but 3 of the original 4 Tuscan columns, parallel with the front wall and supporting the upper floor, survive. Towards the rear the present stone staircase with an iron balustrade dates from 1873: originally there was a central staircase against the rear wall, flanked by lock-ups. The first floor of the original building was altered in 1873, when the old Court Room and Council Chamber were combined into one room. 3 gasoliers remain in the ceiling. In the north wall are 2 adjacent chimneypieces by Gillow, probably moved to their present positions during the alterations. On the 1st floor of the 1871 rear wing is the New Court Room, which also has gasoliers remaining in the ceiling. Until 1969 Barclay's Bank occupied Room 1, at the south end of the ground floor. The rear wing, facing New Street, was occupied by the National Westminster Bank until 1977. Building adjoining Old Town Hall listed on 18.2.70.
Listing NGR: SD4760661728
External links are from the relevant listing authority and, where applicable, Wikidata. Wikidata IDs may be related buildings as well as this specific building. If you want to add or update a link, you will need to do so by editing the Wikidata entry.


Other nearby listed buildings